Taru facade
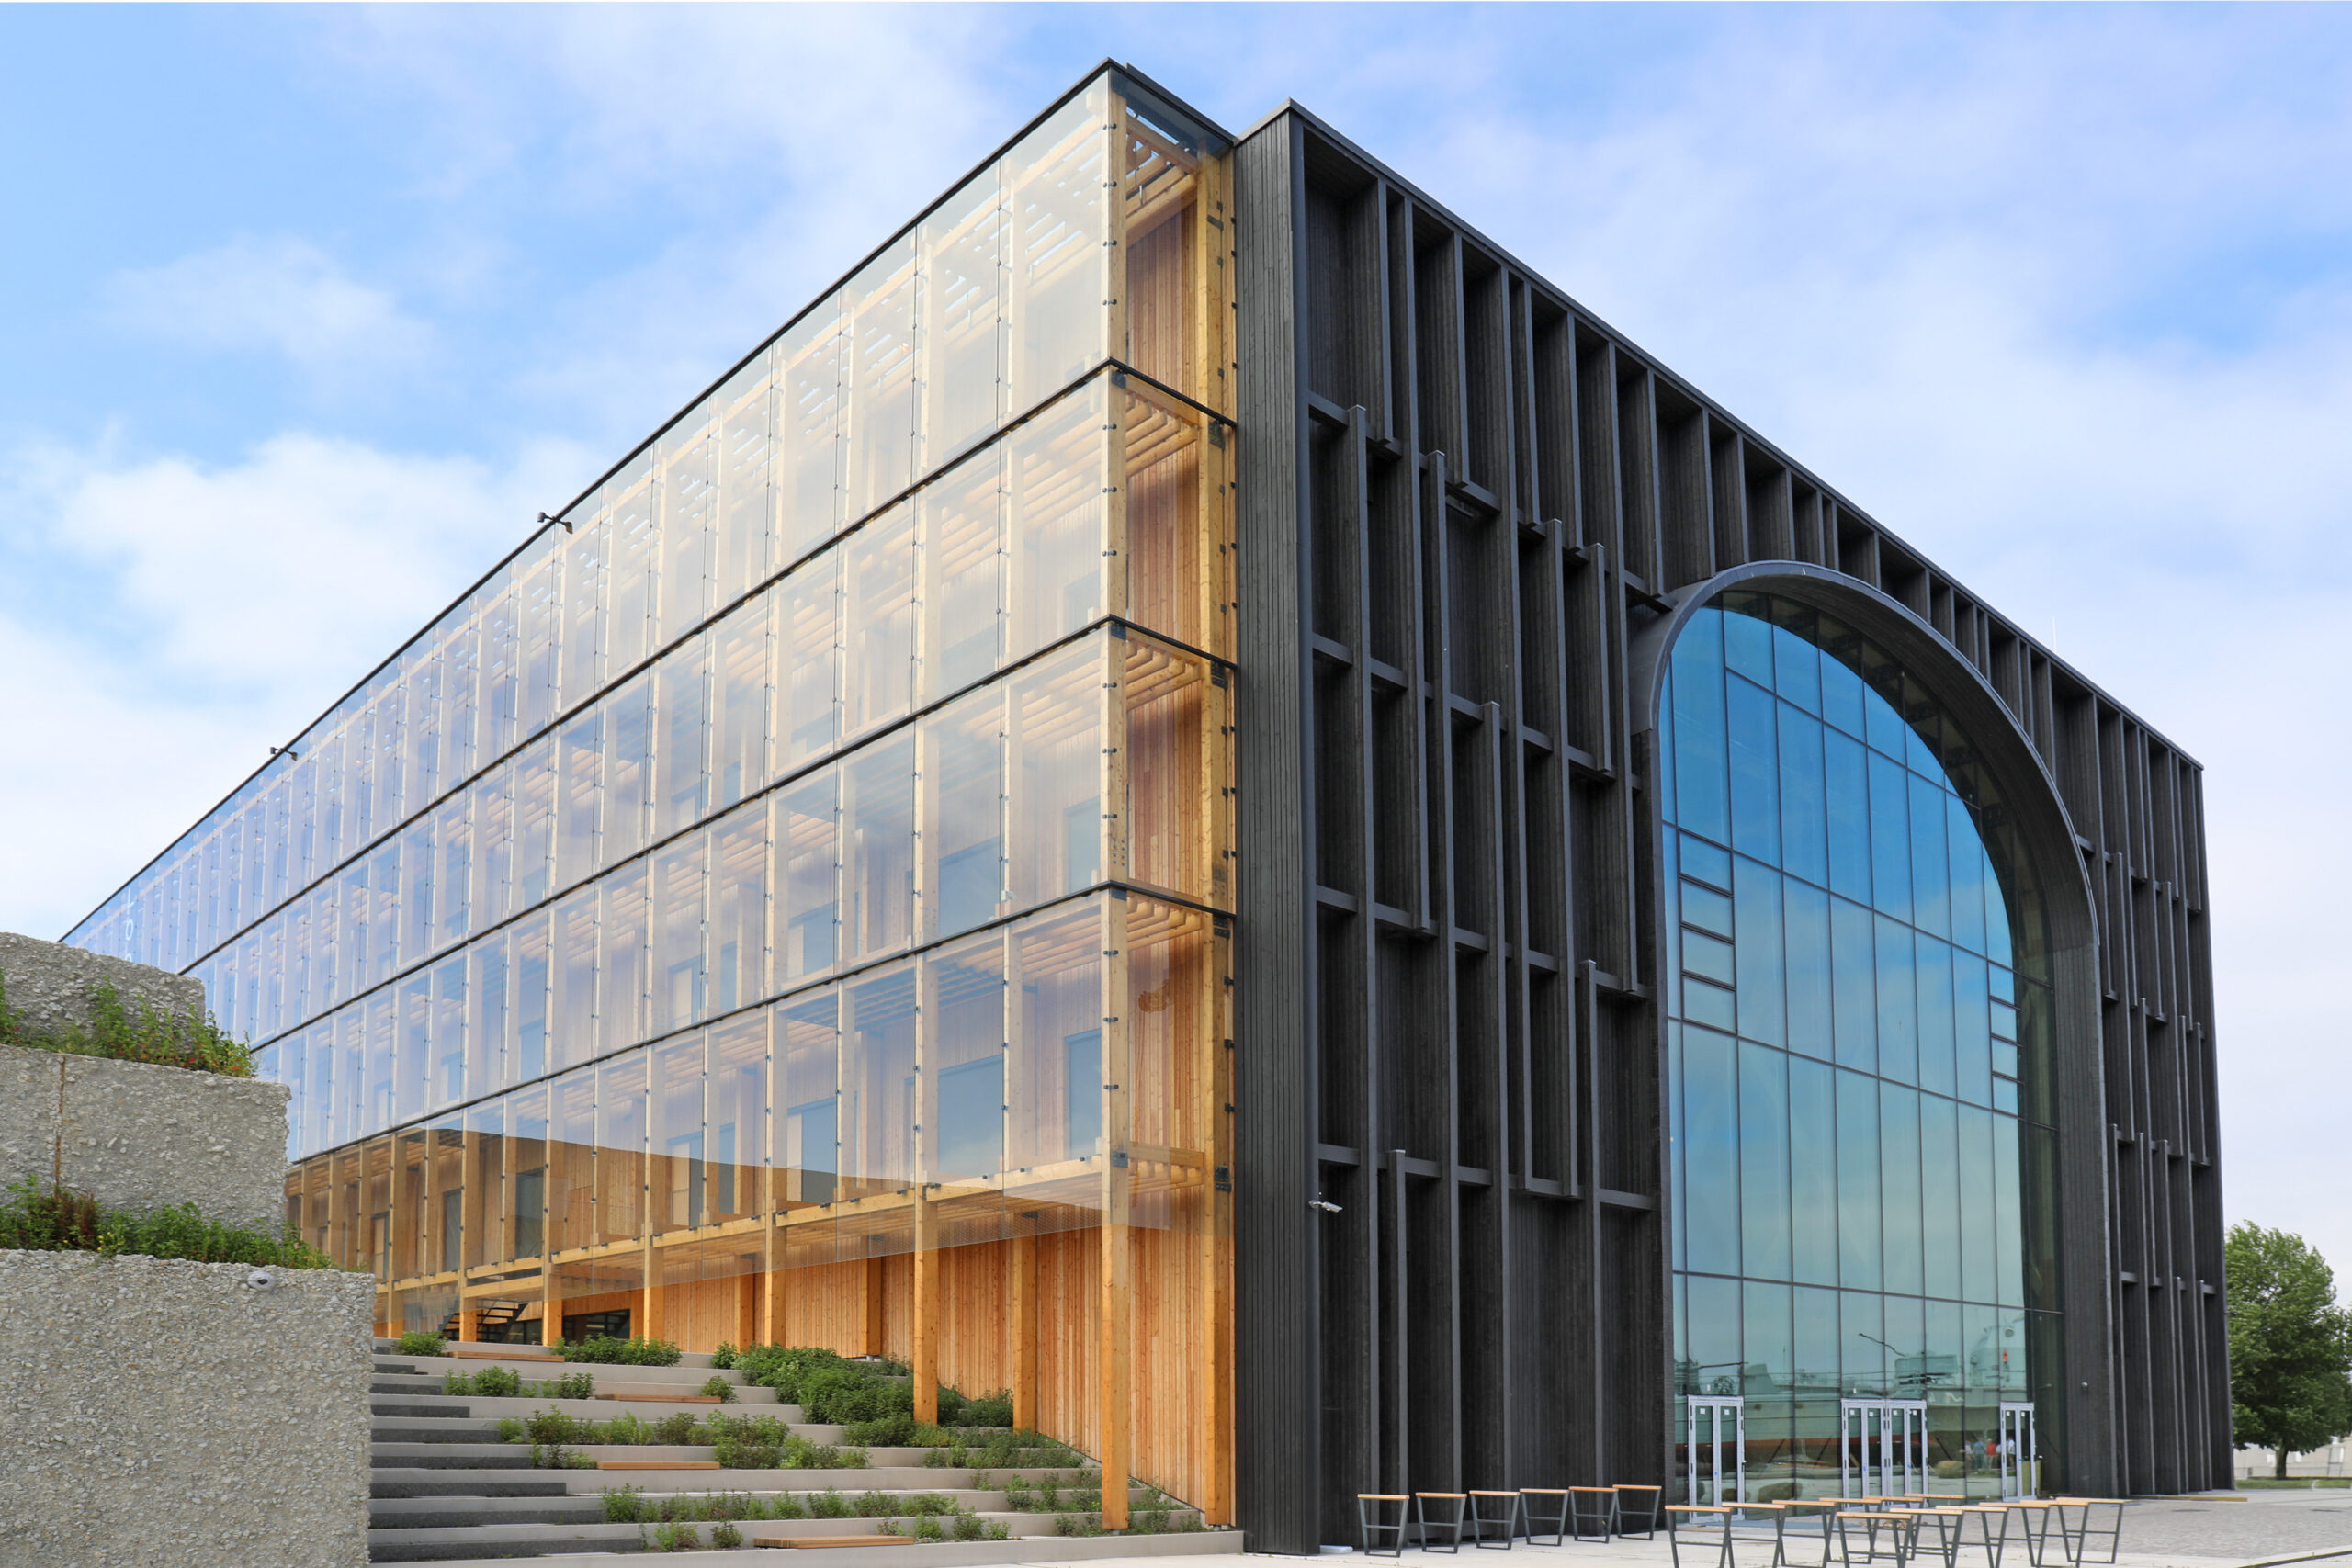
The façade of Taru combines natural wood, large glazed surfaces, and mineral finishing materials, creating a contemporary and timeless appearance. The façade is enlivened by vertical timber elements and expansive glass façades, providing abundant natural light and a strong visual connection between interior and exterior space. The choice of materials and detail solutions emphasize the building’s sustainable character and the simple, elegant aesthetic characteristic of Nordic architecture.
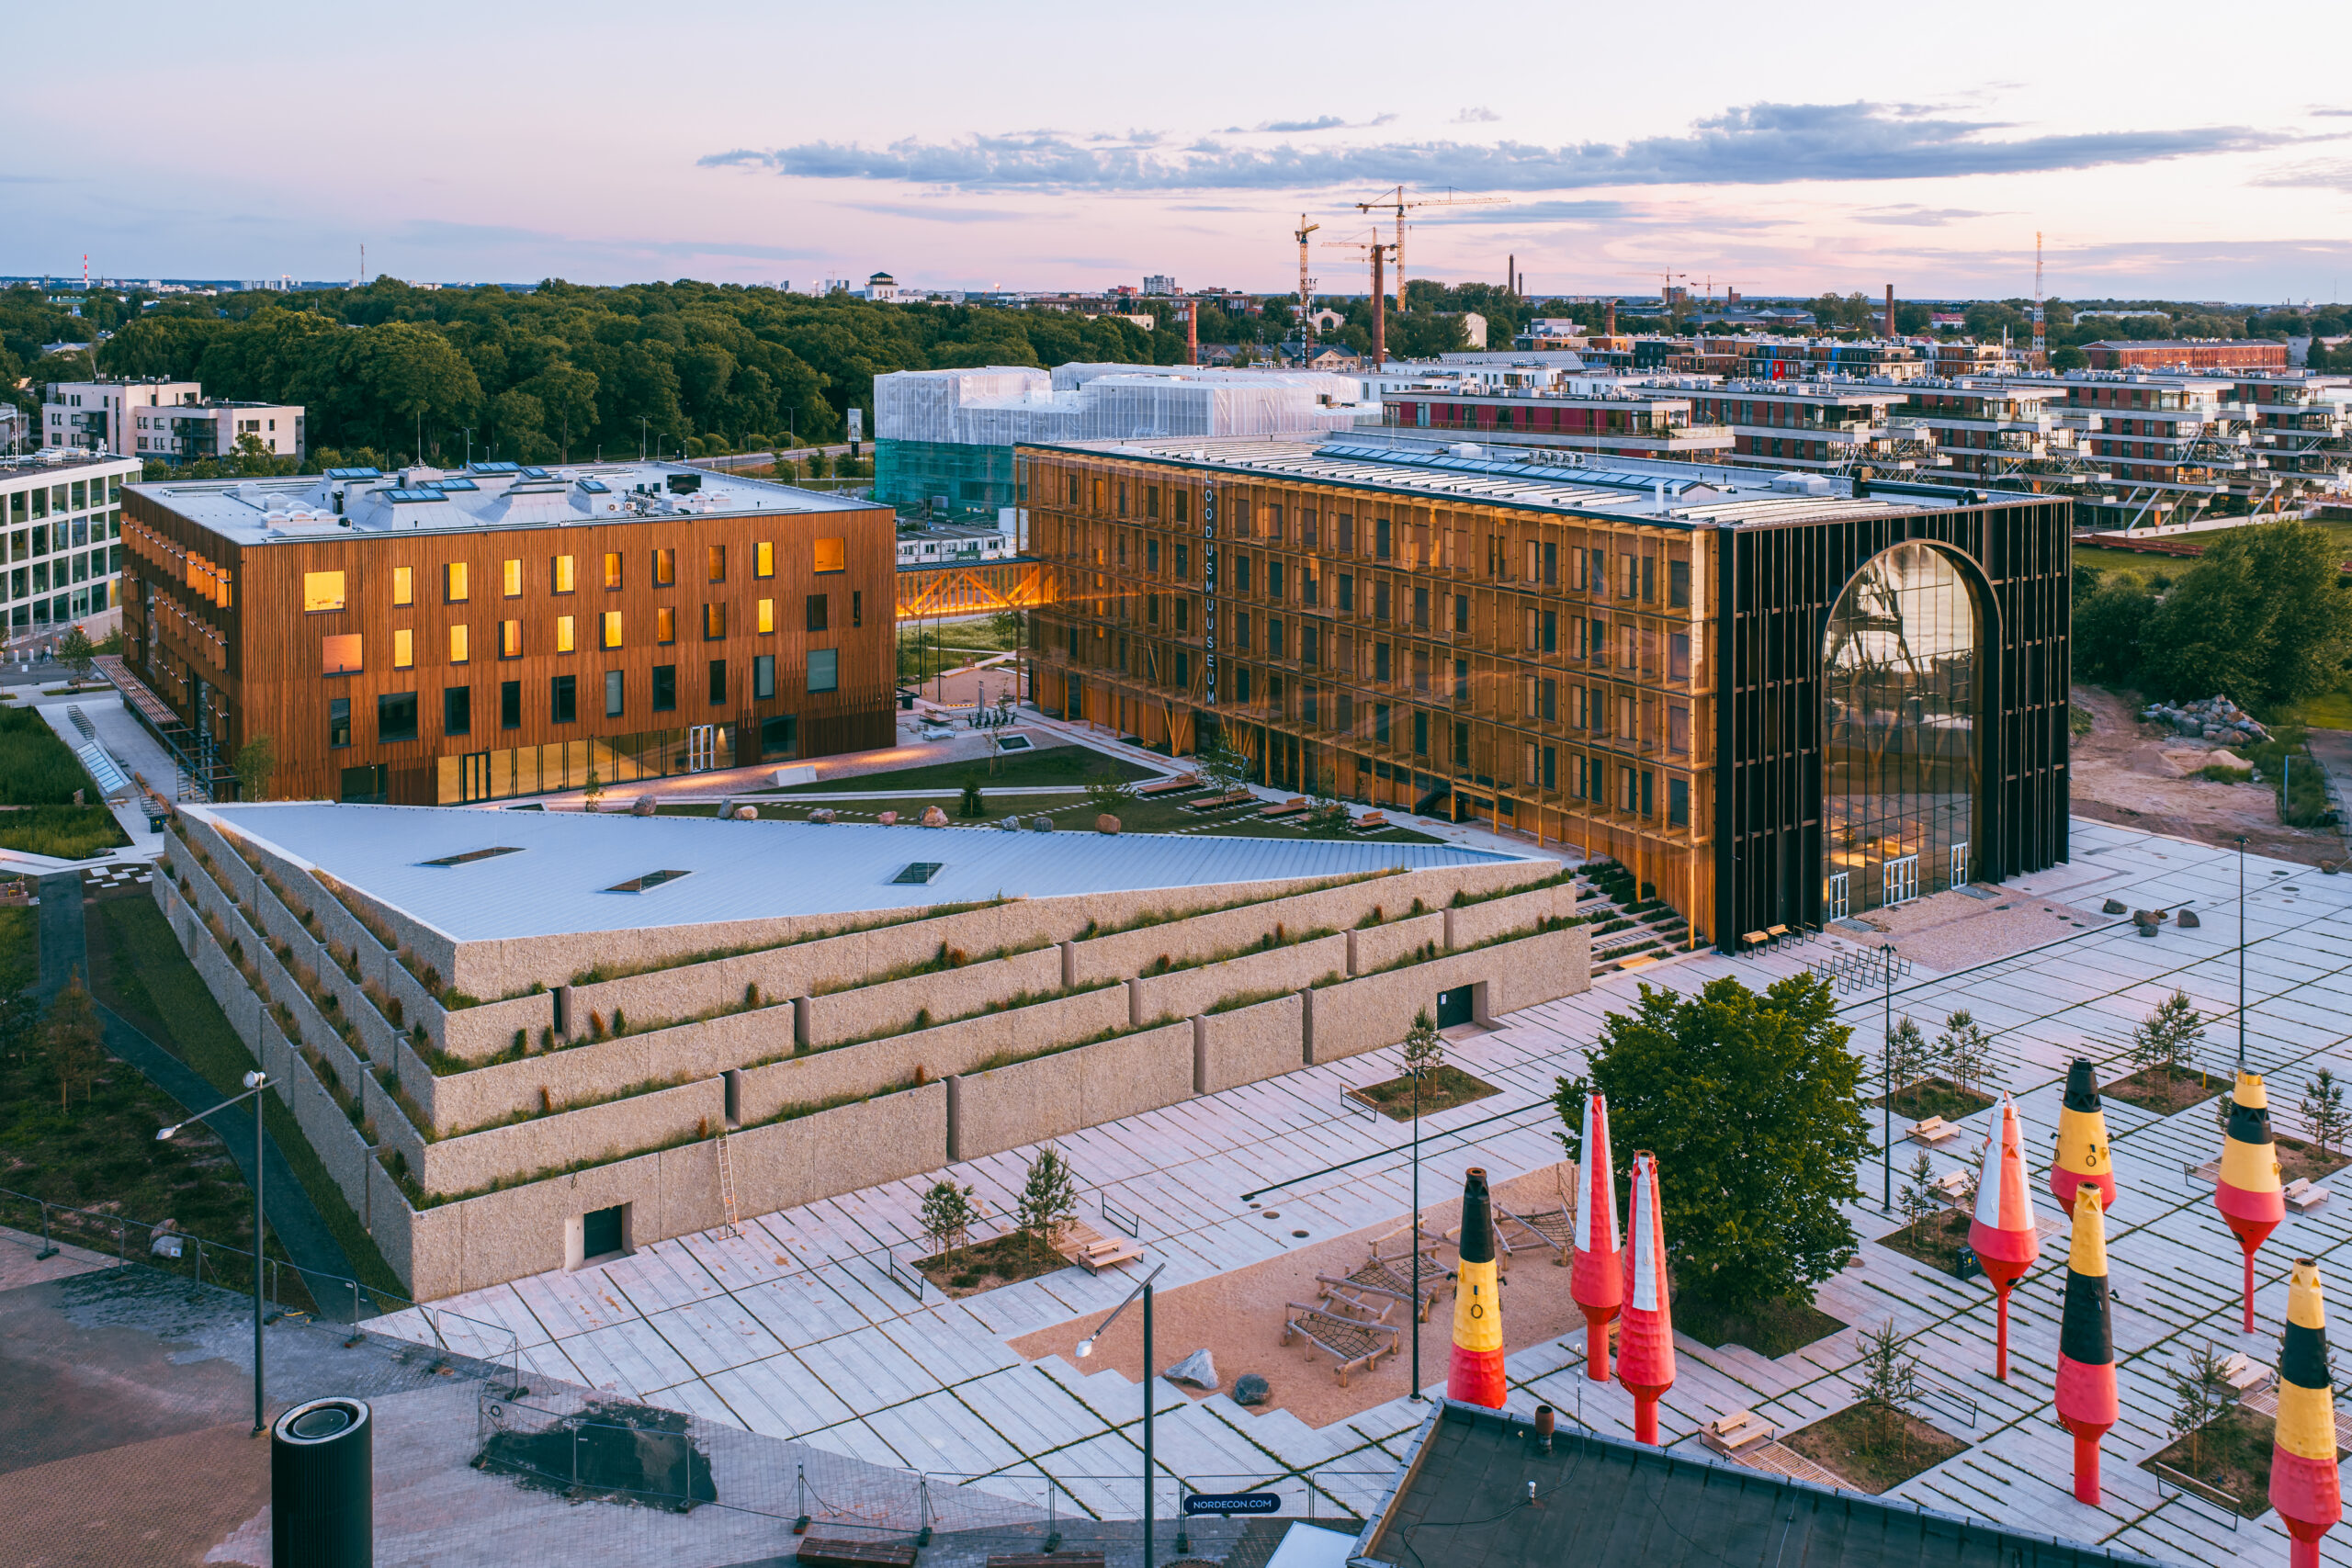
Taru brings together a museum, work environments, teaching and conference rooms, and public areas under one roof, ensuring logical and efficient use of space. Loodusmaja, consisting of three buildings, is connected by an underground floor, forming a unified, comfortable, and user-friendly whole.
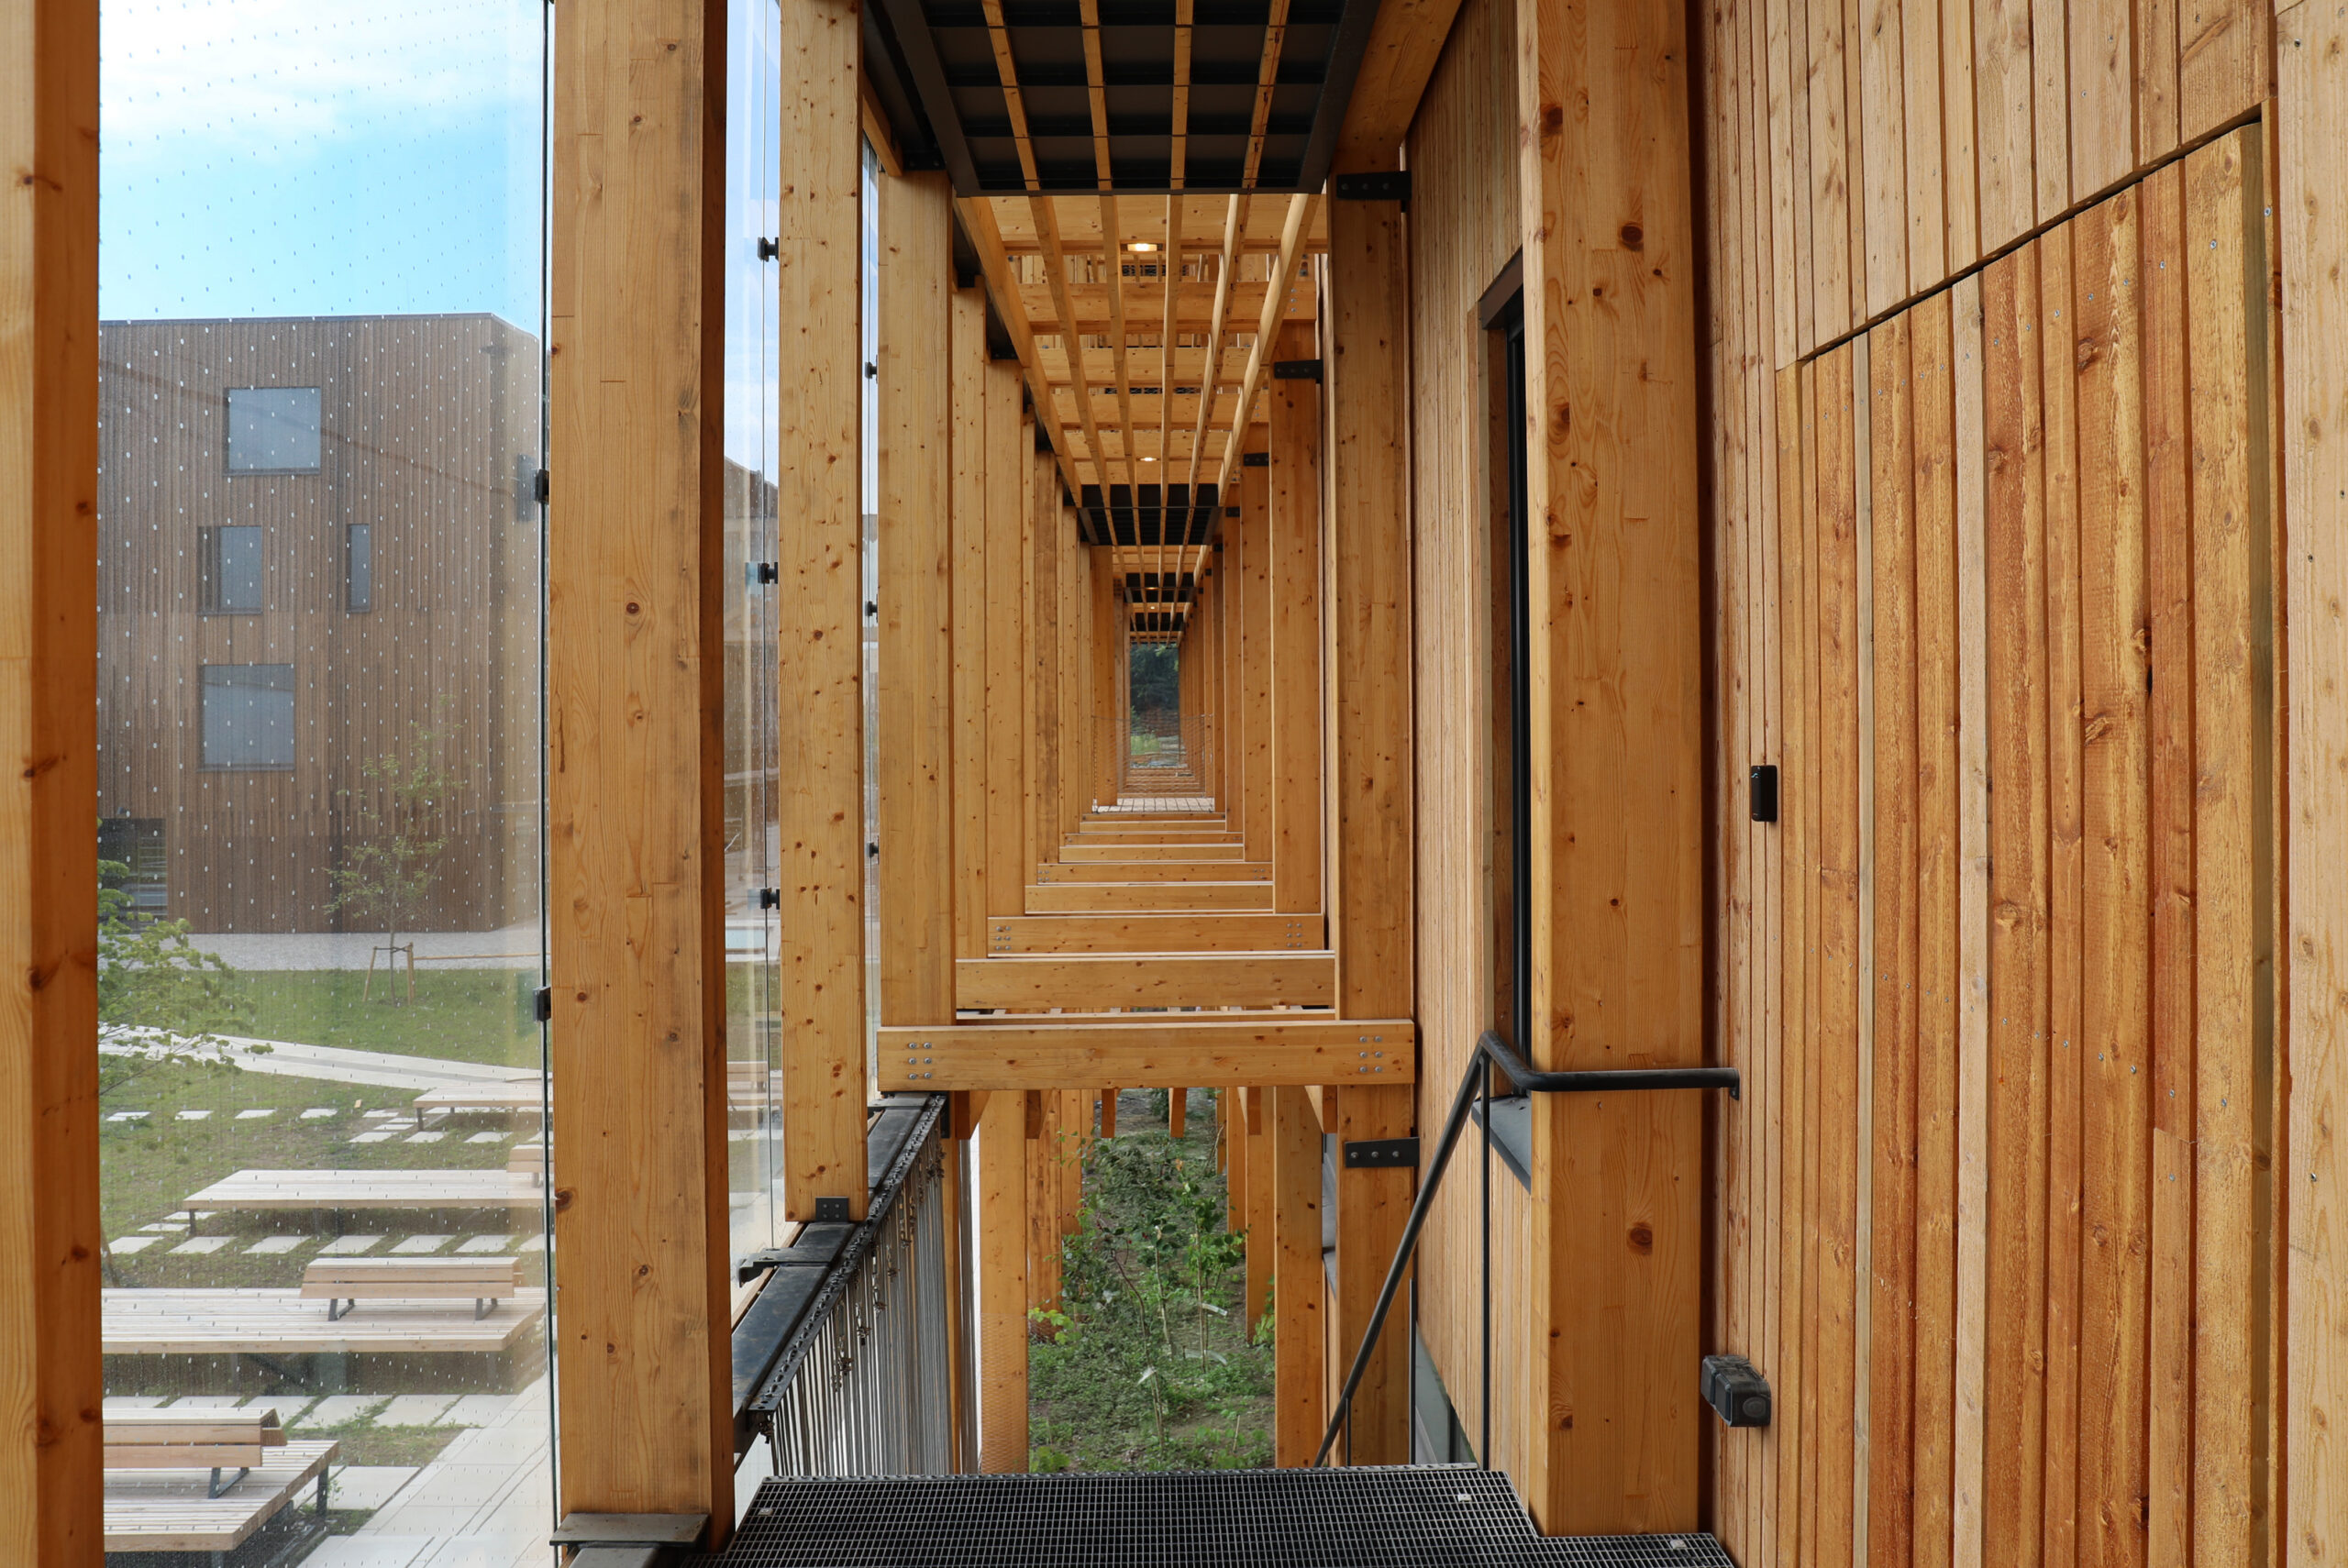
The exterior architecture makes extensive use of factory-produced timber elements, blending with large glass façades. The city building’s façade cladding is spruce and larch boarding, treated with fire-retardant impregnation and the Japanese charred-wood technique. The dock building’s façade uses fire-retardant, wood-treated cladding boards in seven different widths, arranged irregularly.
The load-bearing structure of the dock building is cross-laminated timber (CLT), covered on the outside by insulated façade elements. Fire safety is addressed at a higher-than-usual level — exposed timber structures combined with an automatic water-mist fire extinguishing system allow timber structures to be exposed to an extent exceptional for Estonian public buildings. The city building’s load-bearing structure is glulam beams, with factory-produced façade elements on the exterior.
Nearly zero-energy building (nZEB) — designed to meet EU and Estonian nZEB requirements. The timber load-bearing structures bind approximately 3,900 tonnes of CO₂ into the building. District cooling based on seawater; rainwater collection and reuse.
The façade elements totalled 6,200 m² (over 40 truckloads), all produced at EstNor OÜ’s factory in Kiili. A large share of the elements were oversized (4.5 m high) and transported using special transport. All elements were designed using modeling software.
Location
Information
Awards