Student housing in Finland
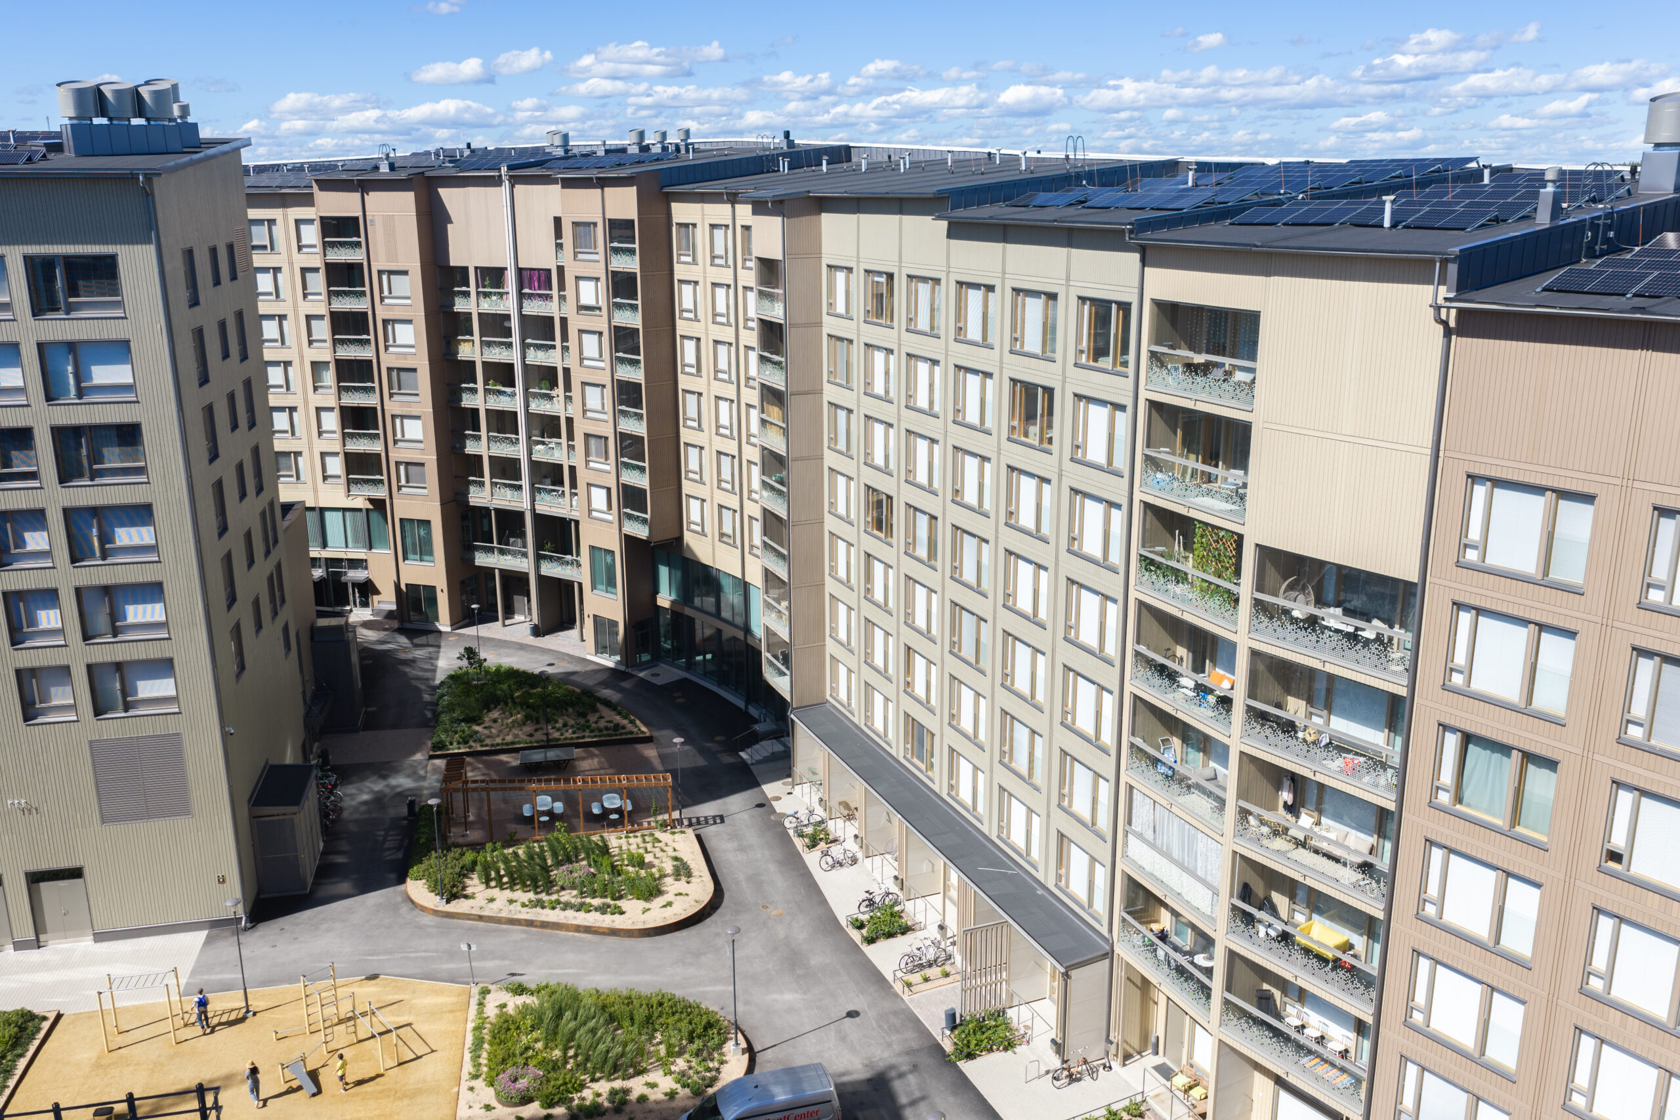
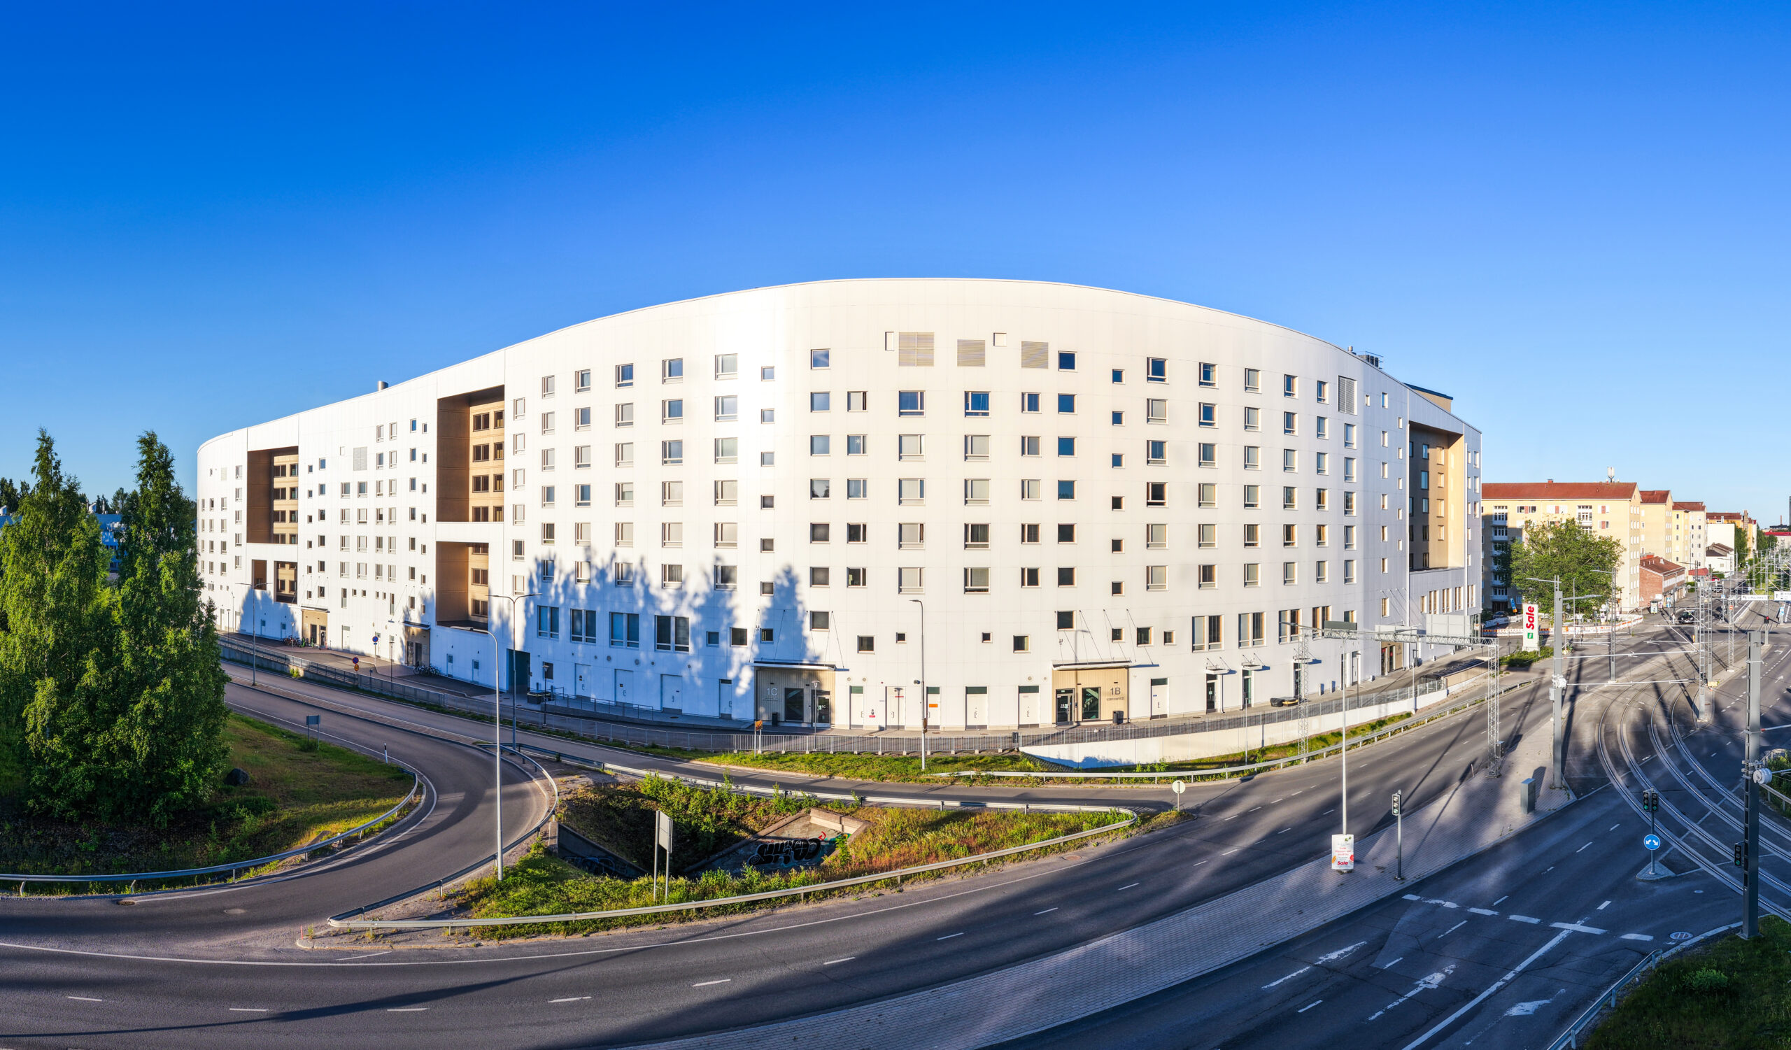
Hippos is TOAS’s largest and most ambitious housing development to date, shaping Kaleva district into a new hub of student life. The complex comprises ten buildings completed between 2024–2026, forming a unified, contemporary architectural ensemble. Building sections B, C, E, and F, produced from CLT modules, form a horizontal arc running the full length of the building. The façades are Nordic-minimalist — large windows, Juliet balconies, and terraces bring in natural light. A striking white aluminum façade faces the street, while the courtyard side is finished in naturally stained wood cladding, creating contrast while a consistent material palette ties the block together despite different construction phases. A shop, restaurant, and sports center on the ground floors make the area a lively urban hub. Hippos Tampere combines a clear architectural vision, functional layout, and unified design language, setting a new standard for student housing.
The building is made of standardized CLT modules, with access via internal corridors and vertical circulation by CLT staircases and elevators. Unit types include studio apartments, family apartments, accessibility-adapted units, and shared “community” rooms on every floor. A grocery store, restaurant, and sports center are located on the ground floors.
CLT ensured the required fire resistance and stability for the 6–7 storey timber building while reducing its carbon footprint. Staircases, elevator shafts, and corridor floor slabs were also built from cross-laminated timber. The street façade is clad in lightweight, maintenance-free white aluminum; the courtyard side uses painted wood. All interior finishing materials hold Finland’s top M1 emission-class certification.
This was a highly demanding project — 6–7 storeys of CLT modules, CLT corridor floors, and CLT elevator shafts and stairwells, while ensuring static stability, sound insulation, energy efficiency, and up to 120 minutes of fire resistance between buildings, requirements typically met with concrete. Modules in the first two sections were trapezoidal rather than rectangular to create the building’s curved form, and some were larger than usual (up to 5.5 × 14 m), posing challenges for production and transport. Balconies were produced as an integral part of the module rather than installed separately on site.
The modules’ average air leakage rate, measured at the factory, was 0.65 m³/(h·m²).
The buildings were designed on a modular, scalable logic that can be reused in future similar buildings. Apartments left the factory fully finished and meeting cleanliness class P1, without installers needing to enter the units during construction. CLT’s production footprint is significantly lower than concrete’s, and factory production further reduced waste, on-site energy use, and construction defects.
Location
Information
Awards