Stroomi beach building
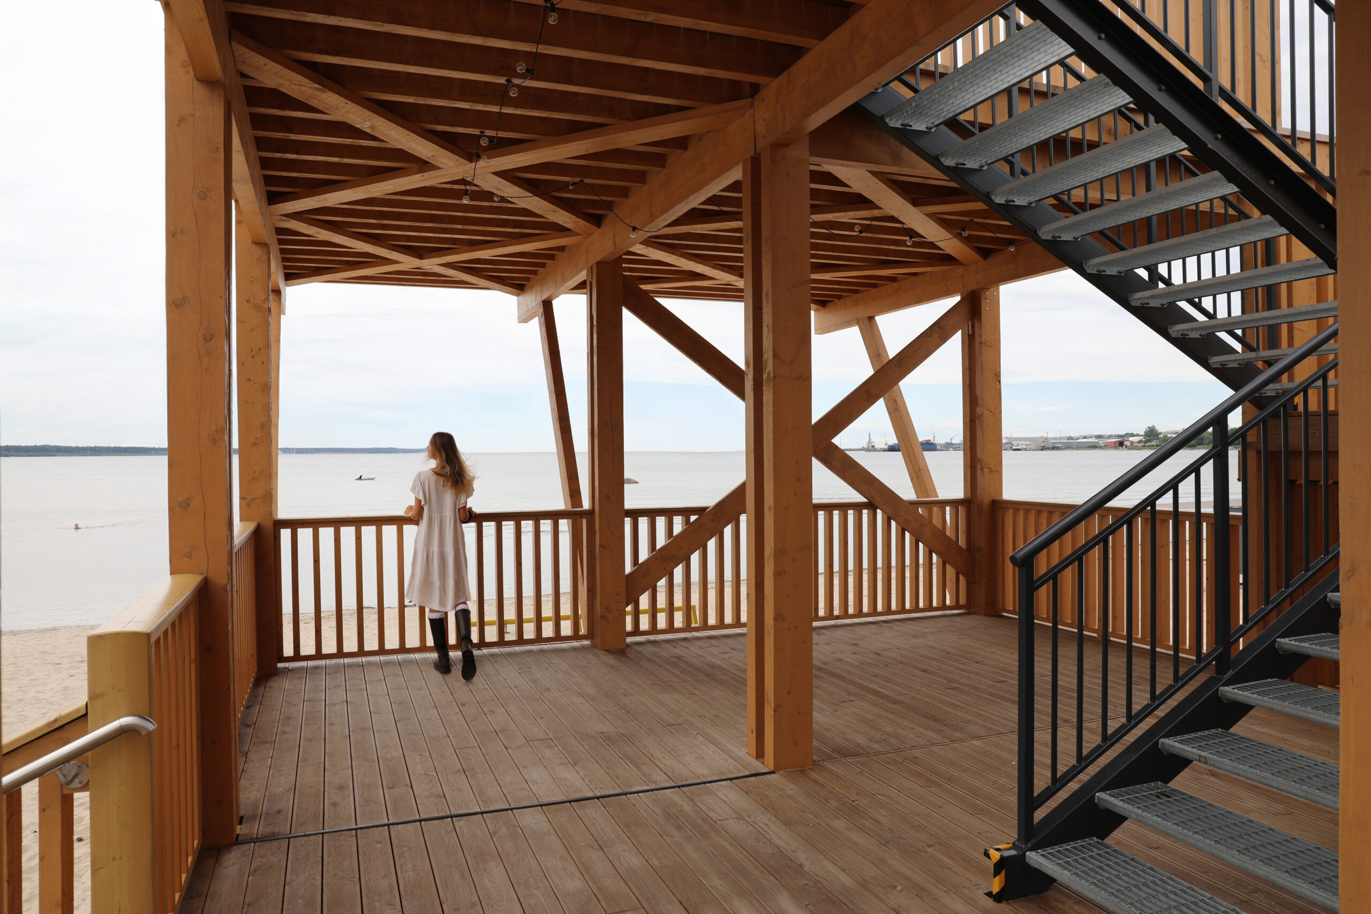
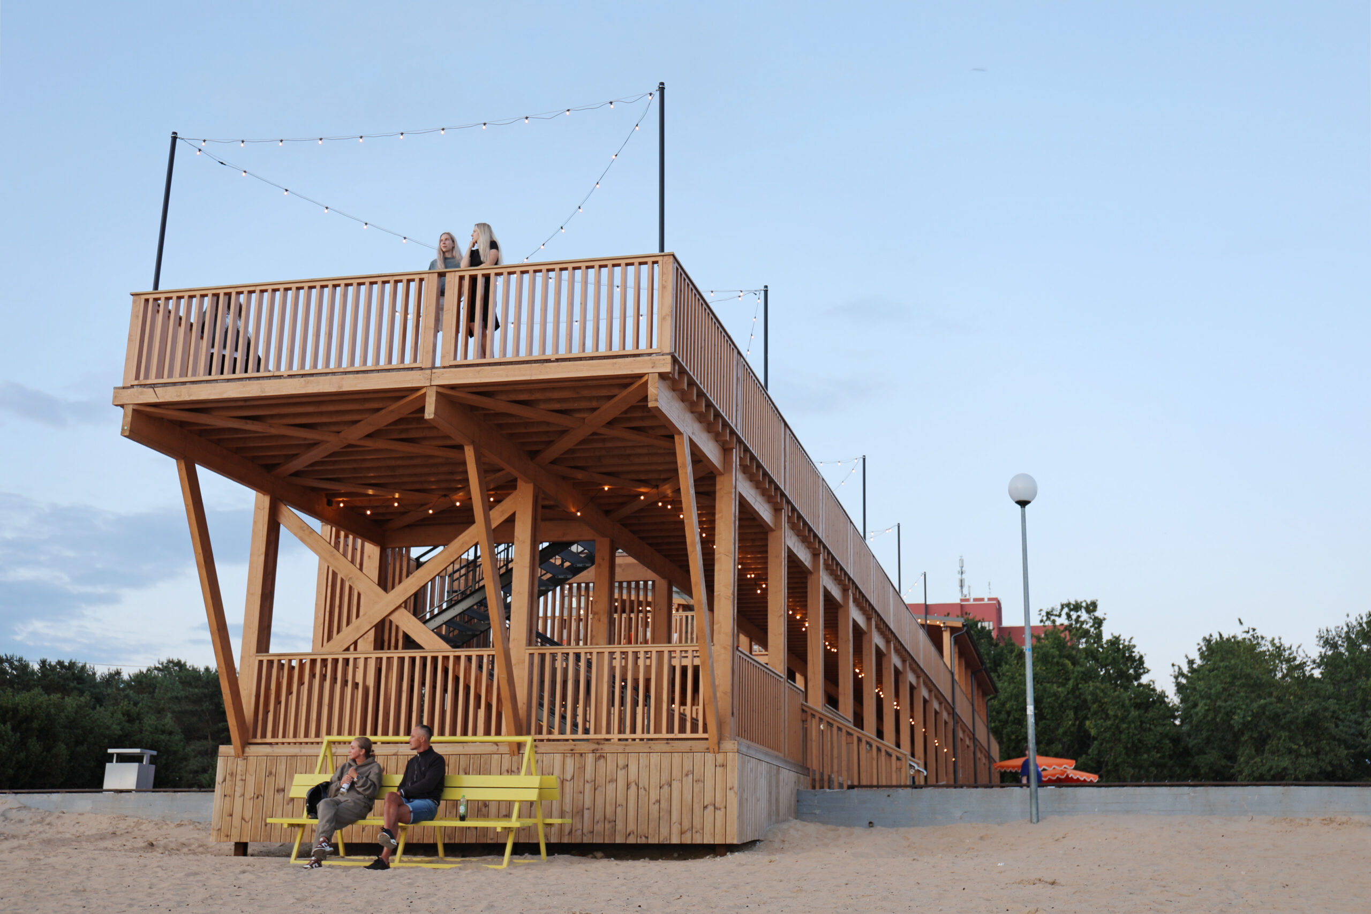
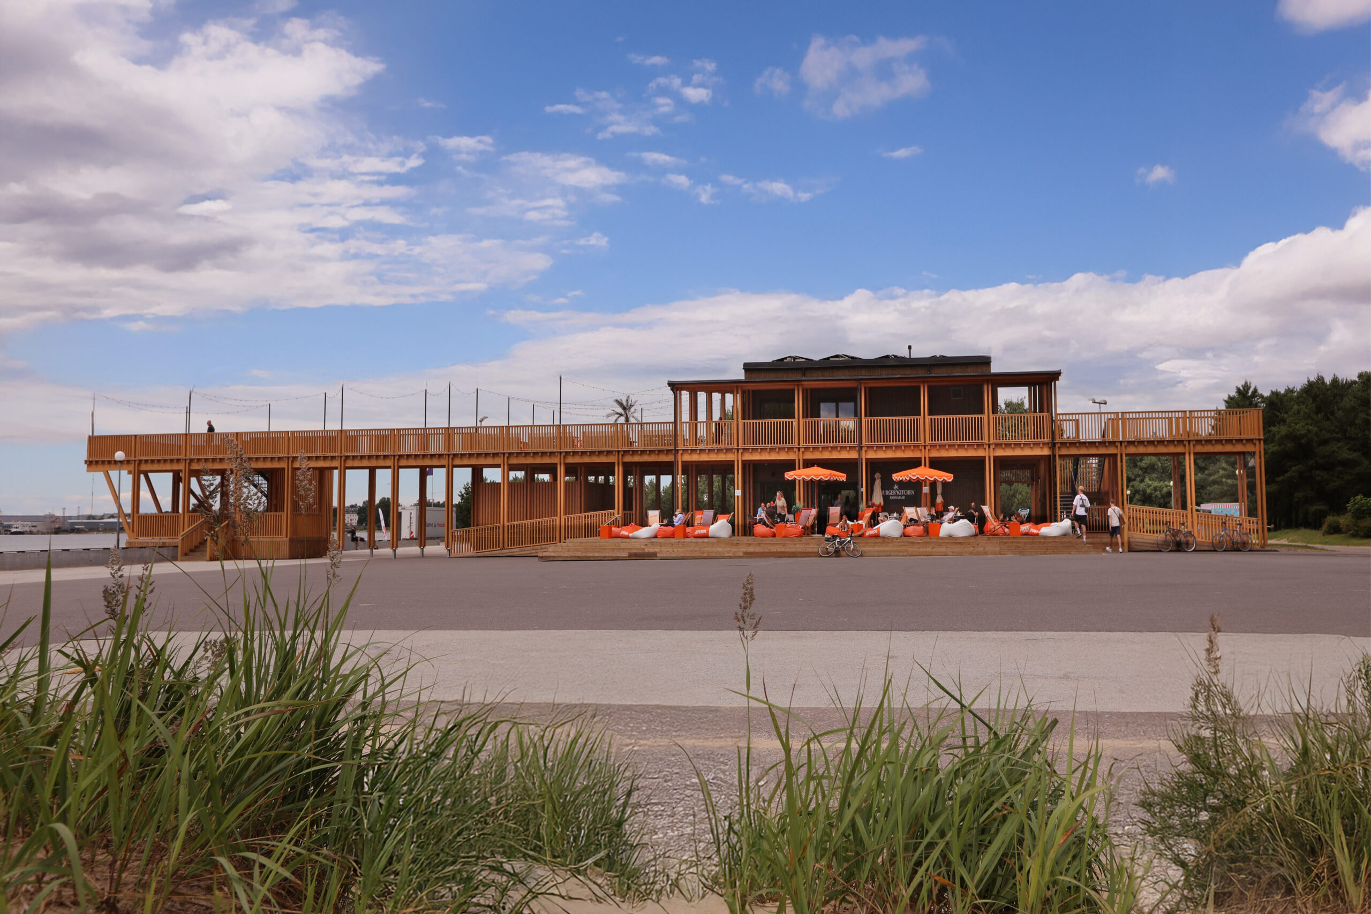
The Stroomi beach building is a contemporary, factory-produced two-storey timber building that blends naturally into the beach and forest landscape. Spacious terraces, viewing platforms, and glazed surfaces surrounding the building create a strong connection to the sea and unite interior and exterior space into a whole. The compact spatial layout ensures functionality, ease of use, and year-round usability.
The building combines a café, public restrooms, service rooms, and multi-level terraces into a single whole. The building is very well suited for people with mobility impairments — there are ramps throughout, and an elevator connects the floors.
The building is based on factory-produced timber-frame modules and elements. The entire load-bearing structure, and the surface materials of the exterior and interior walls and ceilings, are made of wood: a natural wood façade, cross-laminated (DOLD) wall and ceiling materials, timber terrace materials, and other sustainable materials create a timeless architecture that fits well into the seaside environment.
Built using the Mustermaja modular system, easy to disassemble or extend, with a load-bearing structure of solid timber and glulam. Approximately 80% manufactured at the factory, with the remainder completed on site.
Energy class A; 128 kWh/m²·a. Air leakage rate: 1.43 m³/(h·m²).
The building’s design brief was to create a structure that could easily be disassembled and transported elsewhere — every component can be disassembled and reused.
Location
Information
Awards