Private house in Nõmme
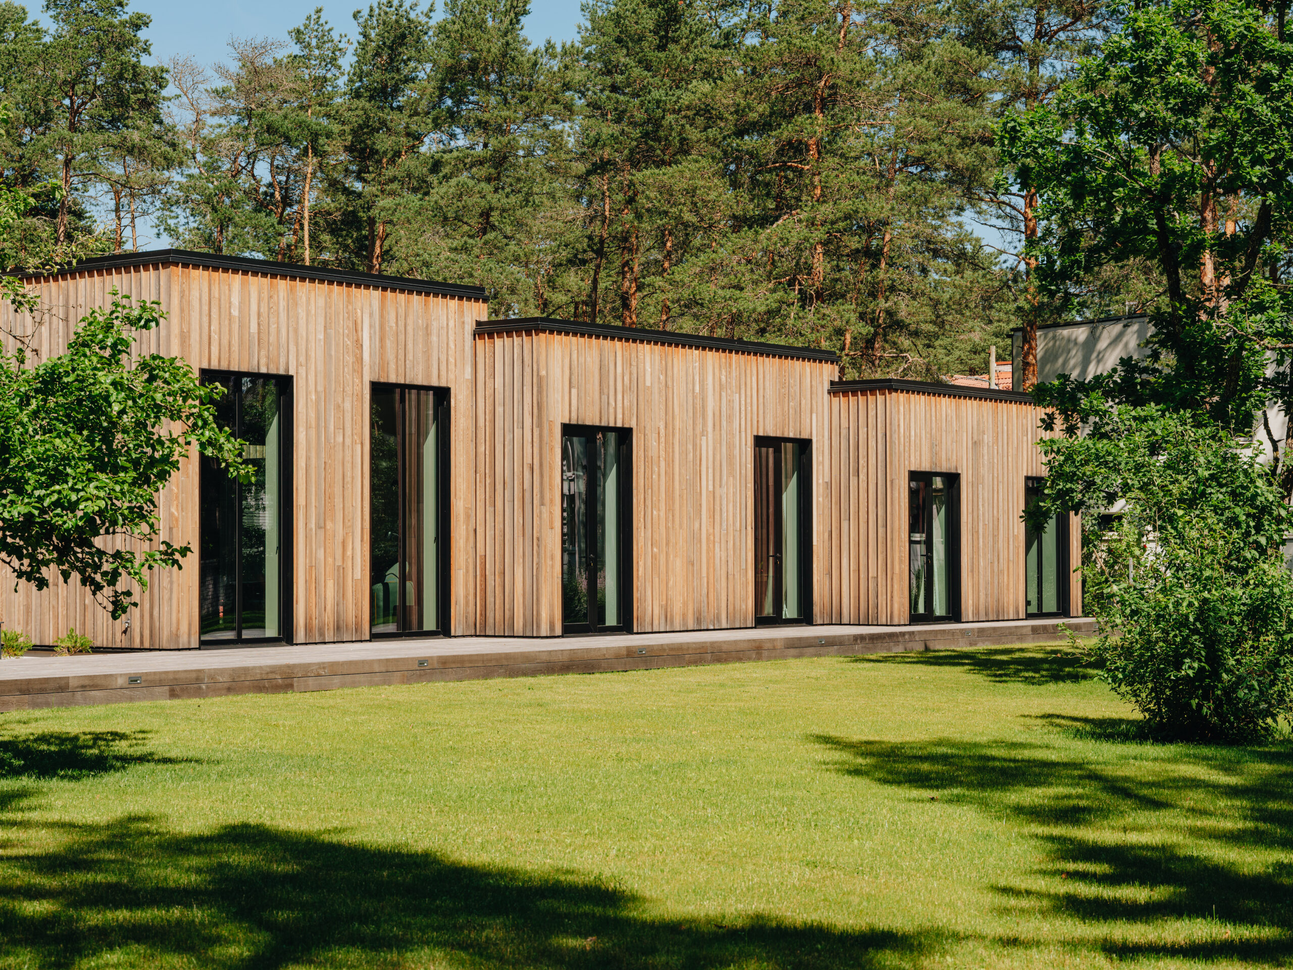
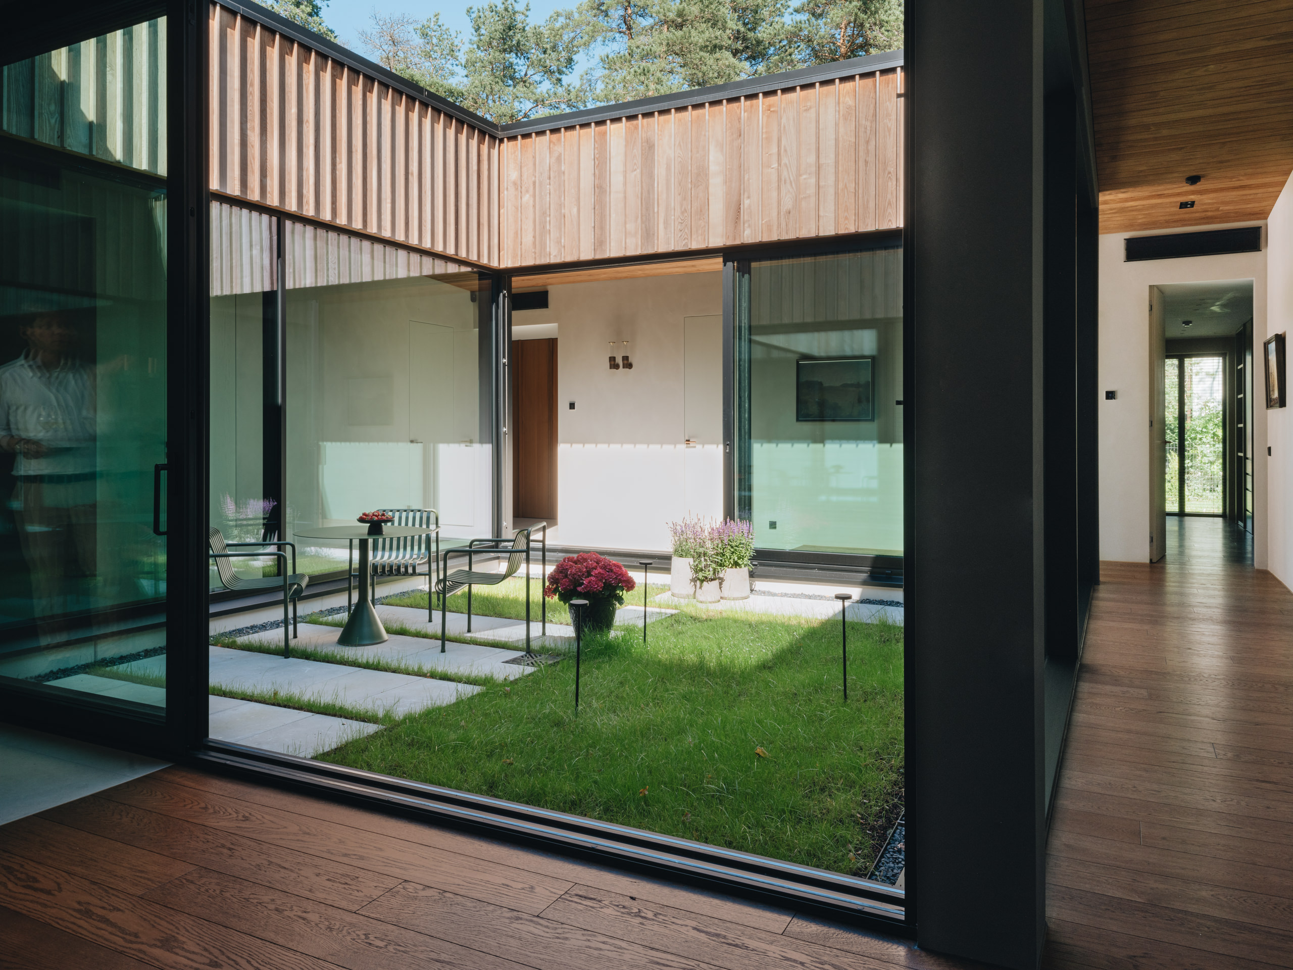
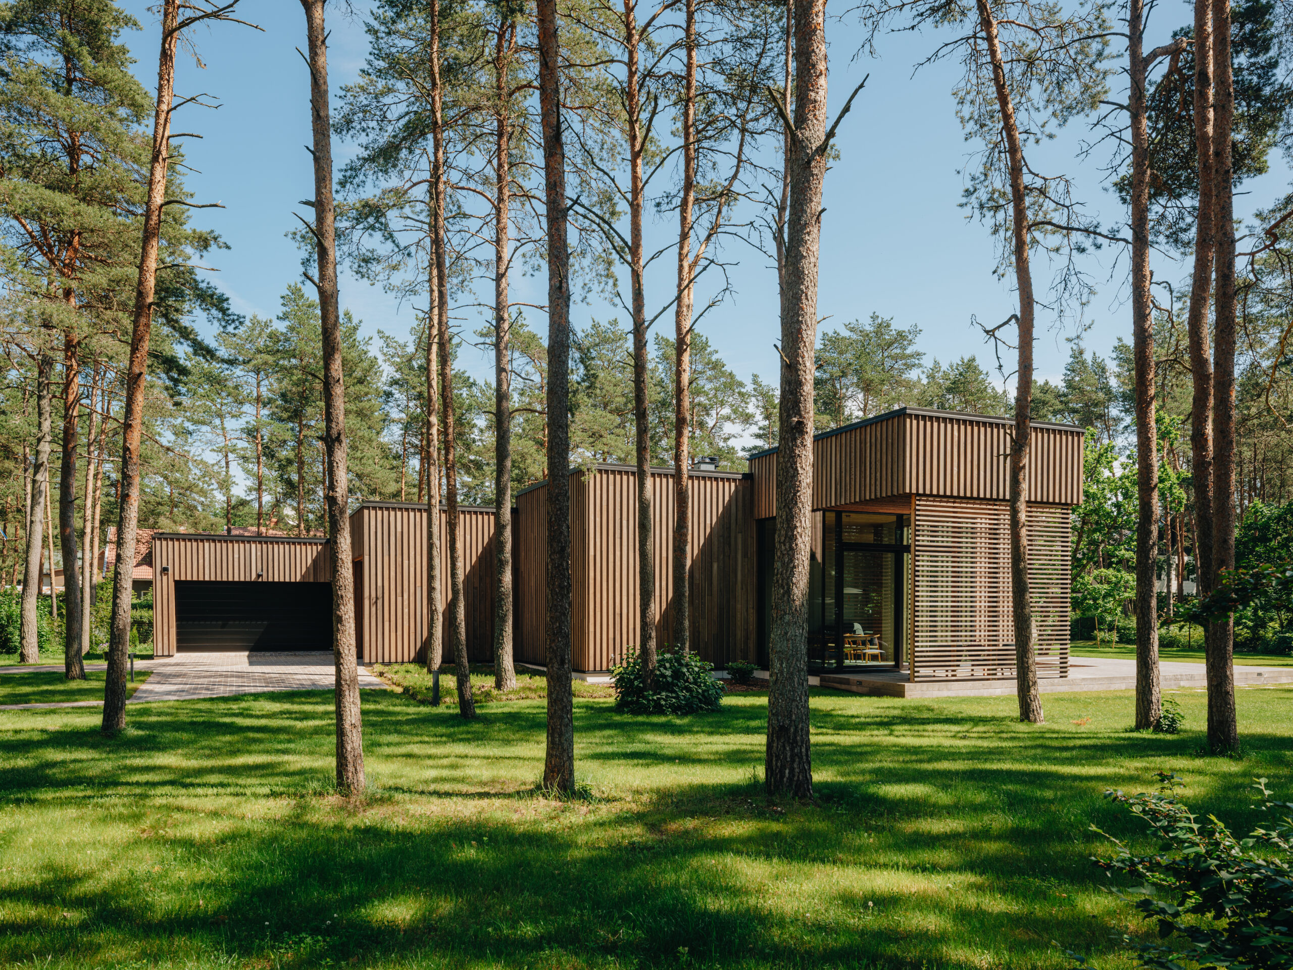
The planned building is single-storey, with a flat roof and clear horizontal and vertical articulation. The building’s eastern volume is the lowest and longest. Approaching the center of the plot, the building’s length gradually decreases while its height increases. The veranda located at the center of the building is 5.6 m high, its volume already resembling a two-storey building. At the center of the building, an interior courtyard sheltered on all four sides is planned. The façade treatment is rather understated, blending into the mature-vegetation setting, with vertical thermally modified wood cladding and dark roofing membrane. The building is designed to preserve mature vegetation as much as possible.
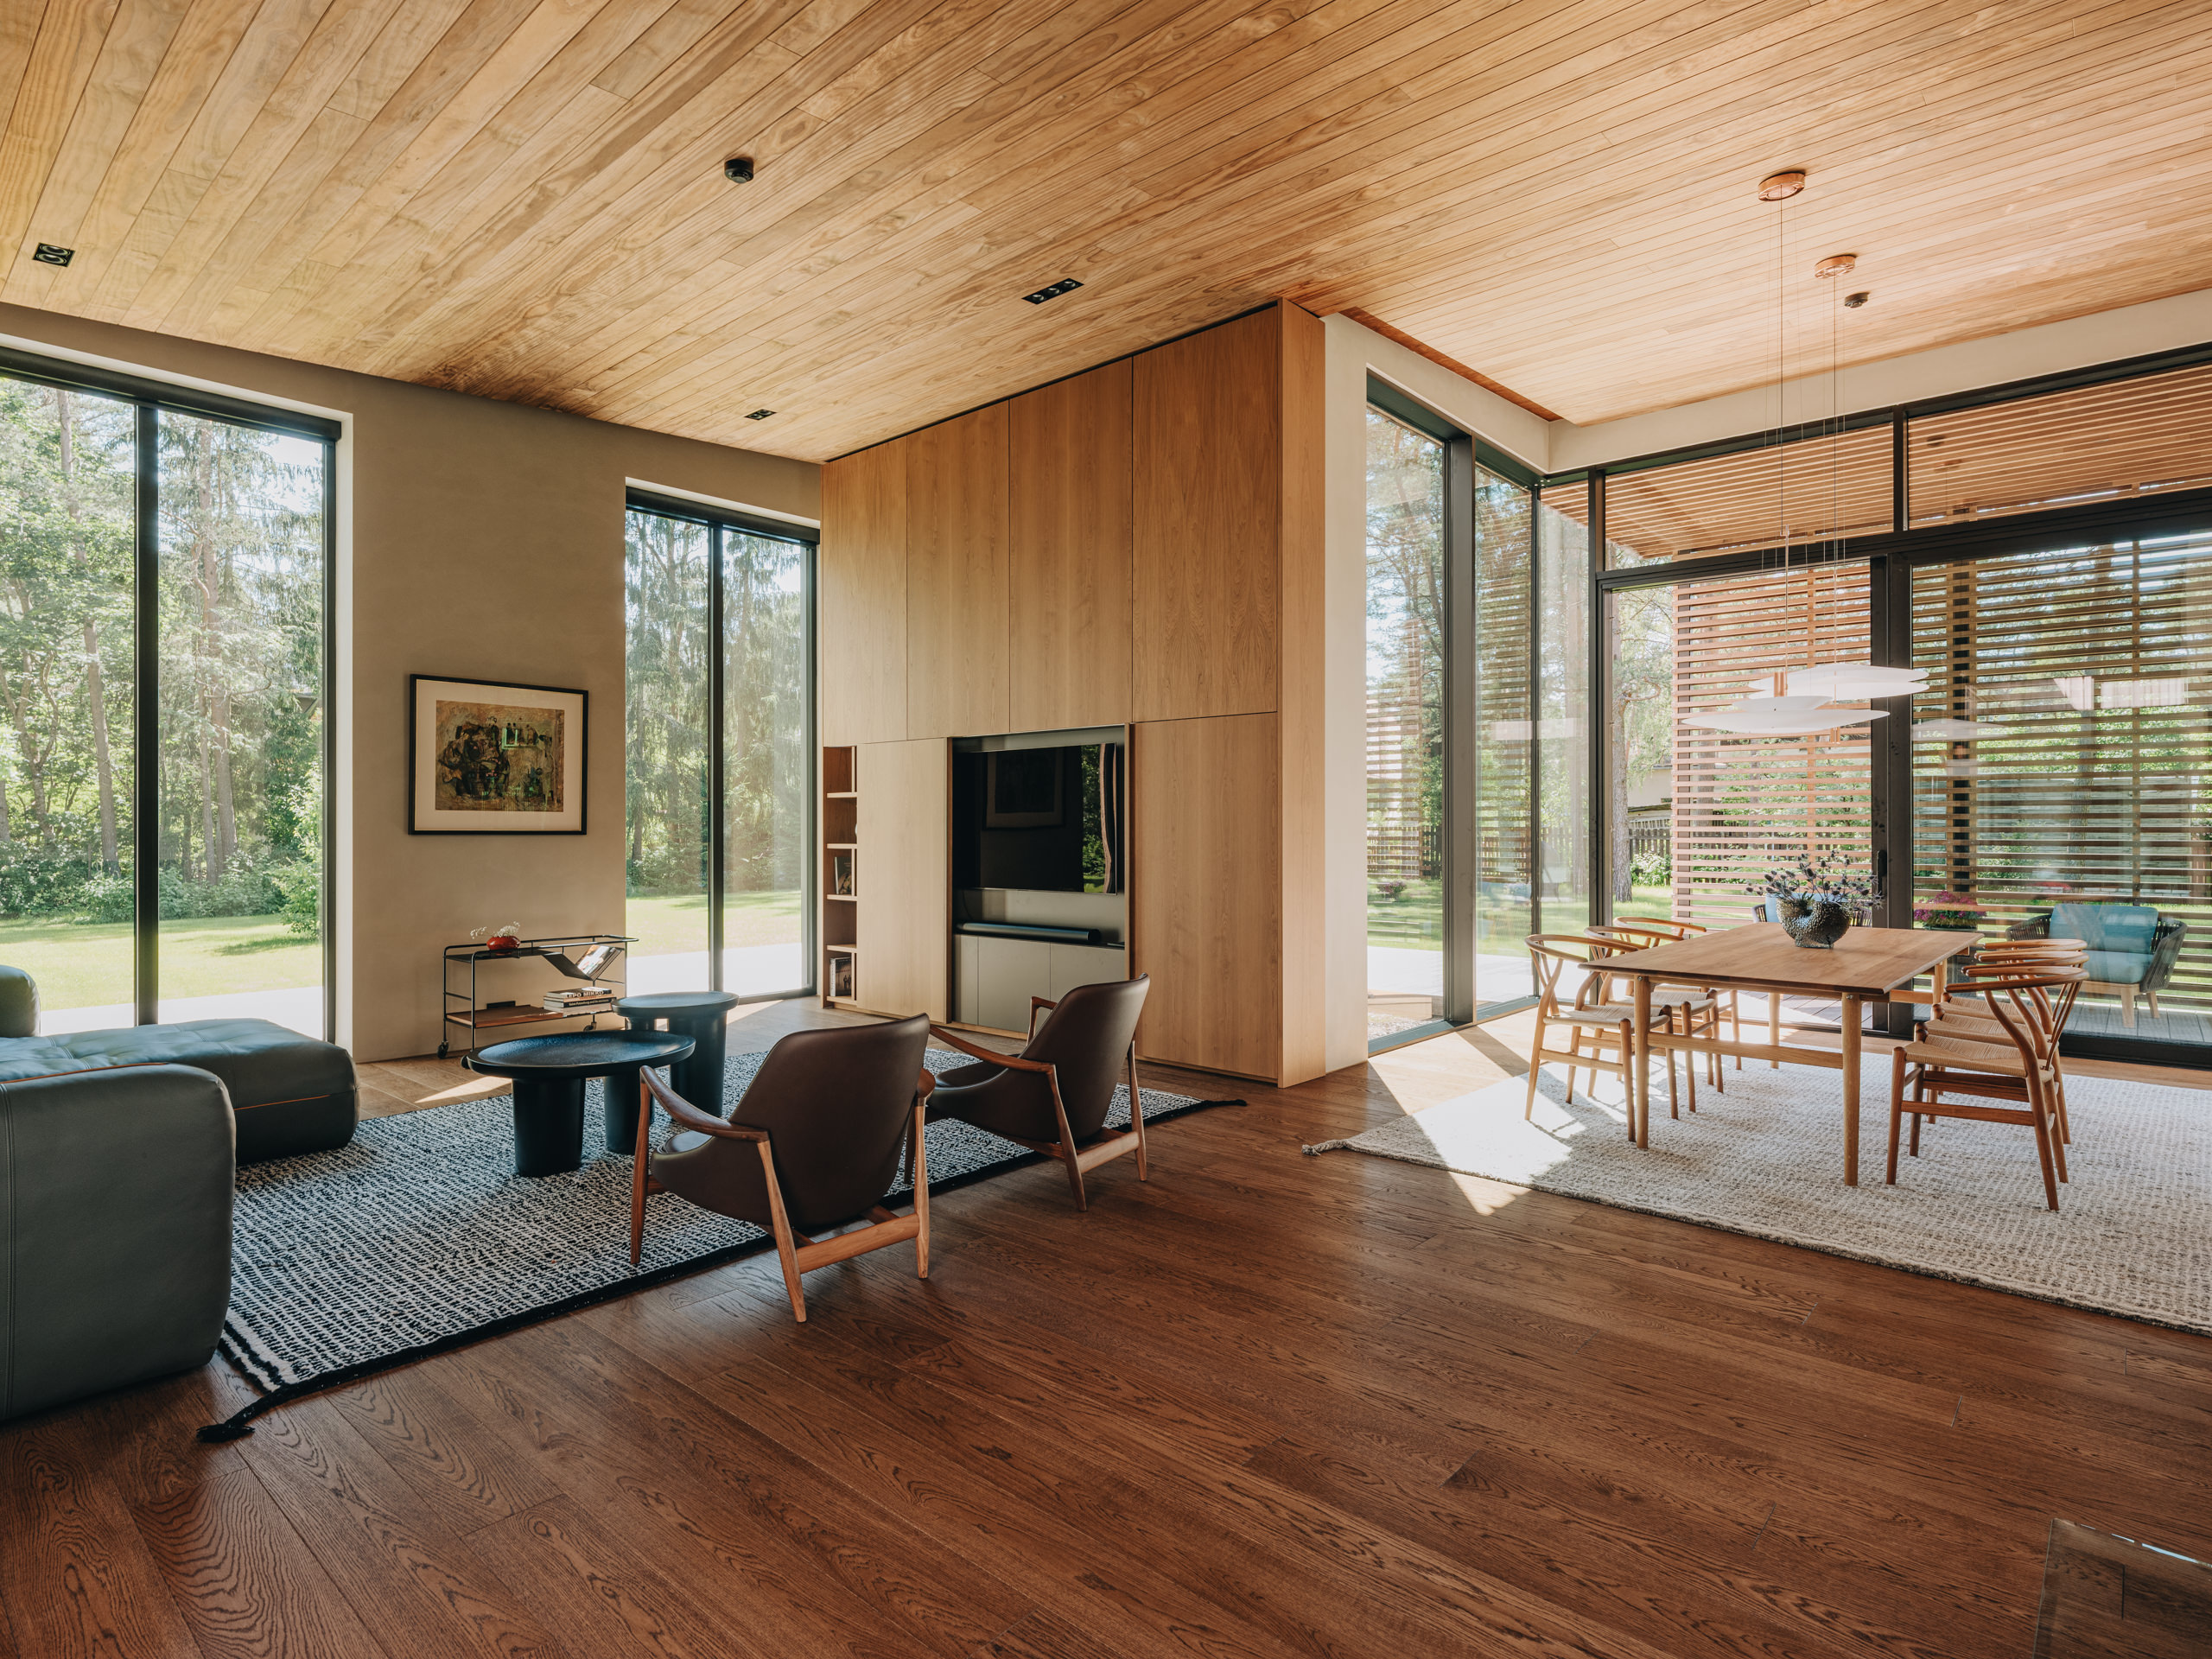
The functional layout follows the logic of the plot — the family bedrooms are placed toward the yard side, connecting with the sauna rooms to the east and the living and kitchen rooms to the west. The entrance area and a cabinet/study are located on the street-facing side. All functions are arranged around the private interior courtyard and relate ideally to the outdoor environment, taking into account orientation and the urban context.
The building’s façade uses vertical thermally modified wood cladding throughout, which adds variation and supports overall visual coherence. In the interior finishing selection, a unified whole has been achieved through carefully chosen quality materials, including brick, microcement, thermally modified wood, and ceramics.
Scalability, high degree of factory readiness, innovative materials, the building’s carbon footprint, etc.
Location
Information
Awards