Kindergarten in Iceland
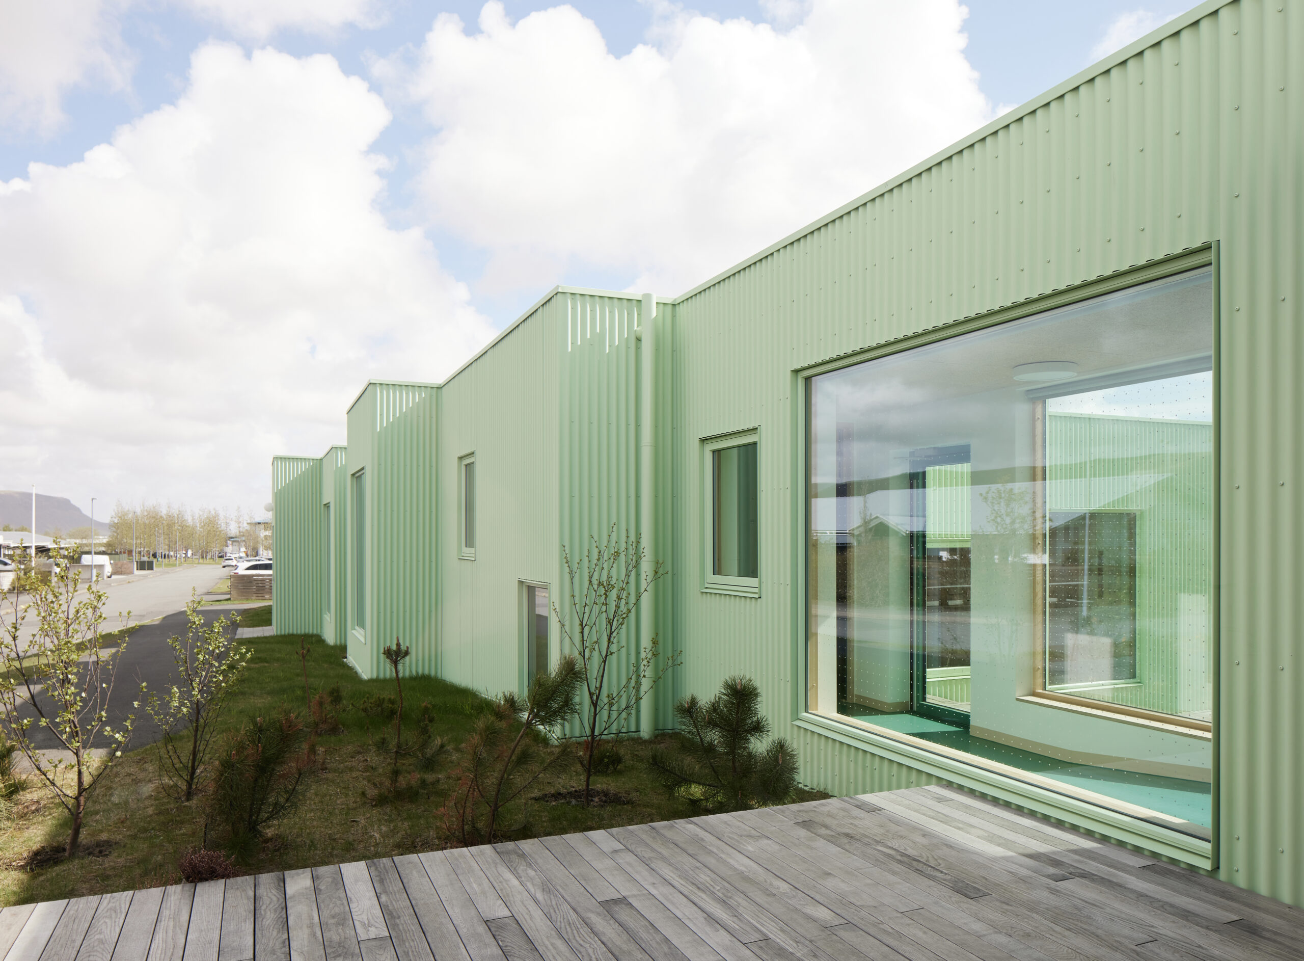
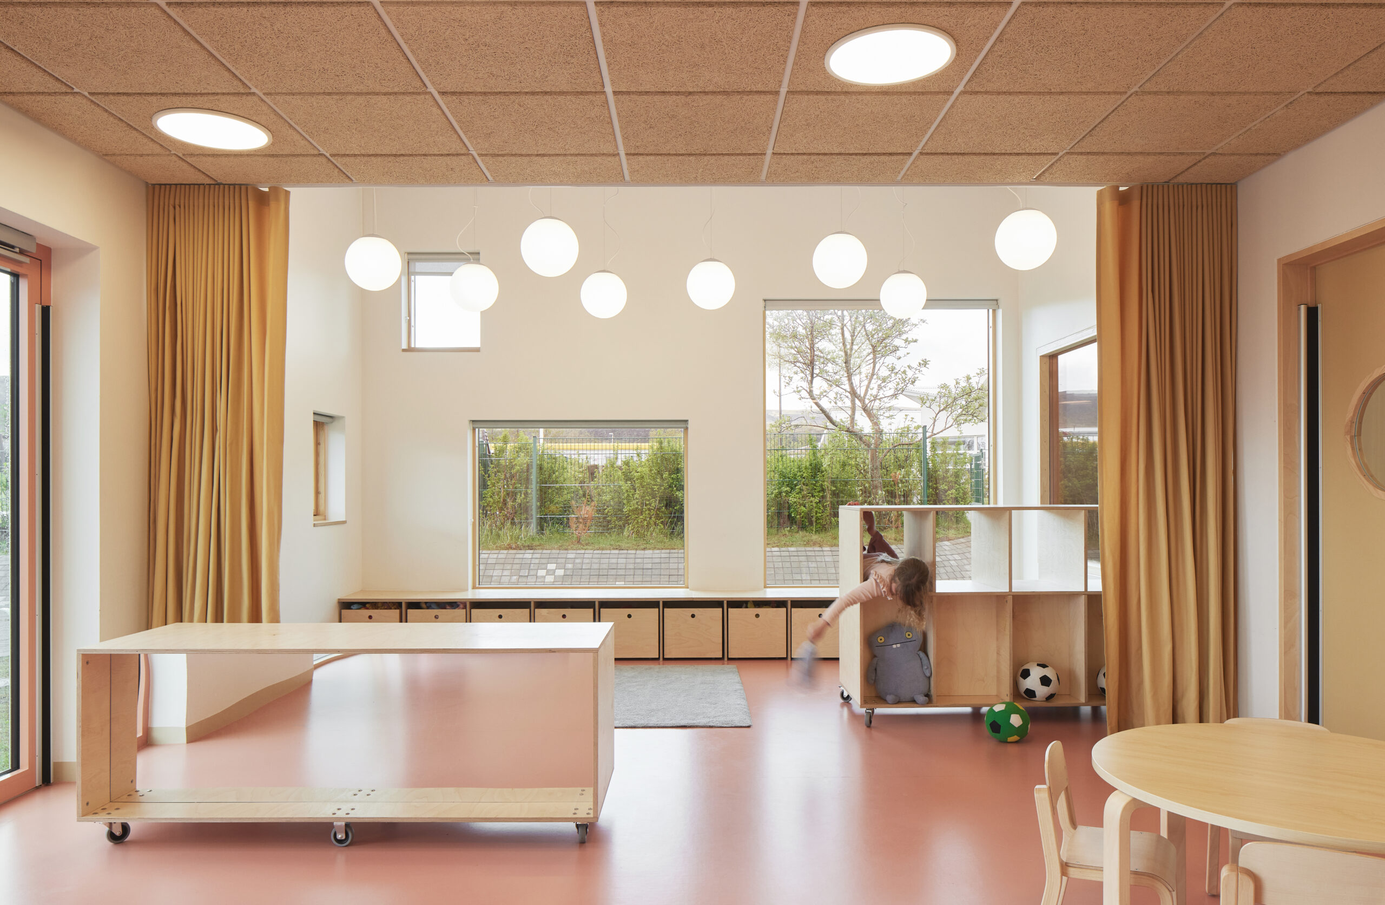
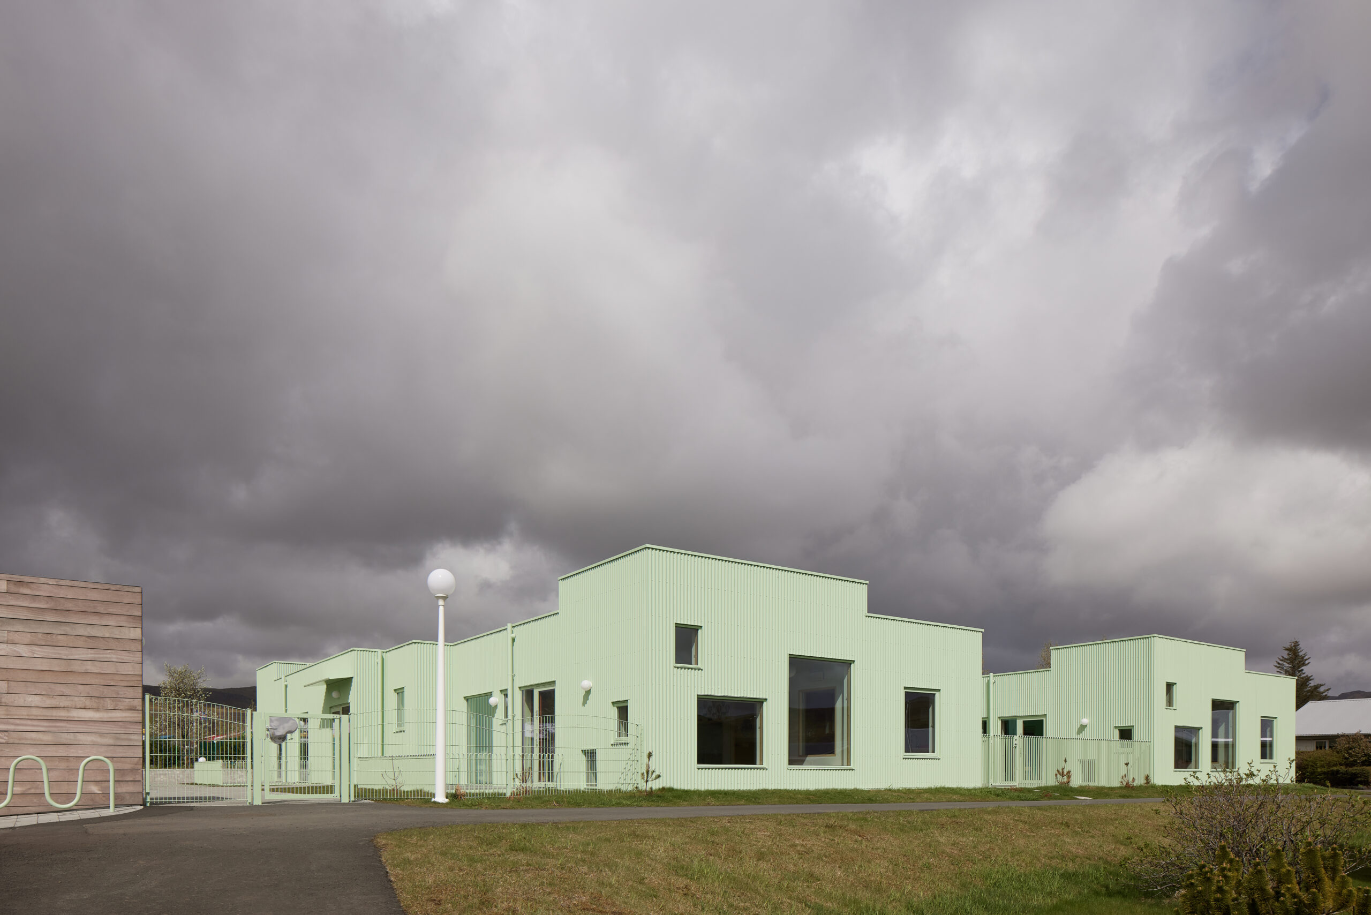
A single-storey kindergarten building, connected by a gallery to the existing Óskaland kindergarten. The compact building volume follows the plot’s differences in elevation, addressed with ramps (1:12). The exterior finish is corrugated metal cladding, pre-painted at the factory light green (RAL 6019, pastel green), giving the building a calm appearance. The windows are aluminum on the outside and wood on the inside, with window frames and trim in the same RAL 6019 tone. Inside, each group room opens onto an open play area with a separate rest area, a dining and play corner, and an art corner. In the corridor and library area, the ceiling is higher, with window-seat nooks for reading. The ceilings use acoustic wood-fiber panels (Heraklith) in acoustic class A.
The building is designed according to universal design principles and is well accessible. Four groups can accommodate up to 88 children aged 2–5, with a staff of approximately 16. Every two groups share a common cloakroom; via a walkway, the building shares the kitchen, staff rooms, dining hall, offices, and other spaces with the existing kindergarten. Differences in elevation are addressed with ramps, doors are threshold-free or have a low threshold (up to 25 mm) and are fitted with finger-pinch protection, and windows have fall-prevention protection. An interior courtyard terrace (77.8 m²) and a play area shielded from traffic ensure a safe outdoor space.
The load-bearing structure is entirely made of wood (exterior walls and roof), manufactured as pre-assembled timber elements at the factory. The exterior walls are insulated with mineral wool and covered with 12 mm OSB board, a wind barrier membrane, and corrugated metal cladding; the roof is insulated with 250 mm of mineral wool. The interior ceilings are a 600×600 suspended system ceiling with wood-wool acoustic panels, the floors are light-toned linoleum or vinyl, and the interior walls are plastered, painted timber-frame construction.
The building is erected from factory-made timber elements resting on a cast-in-place foundation. Loads were calculated for Icelandic conditions: snow load 3.8 kN/m² (region 2), basic wind speed 36 m/s, and seismic load in accordance with EC8. The load-bearing timber structure is strength class K18 (C18) in accordance with EC5.
Ventilation has heat recovery, with 6 units in total; air intake and exhaust run through the roof. Heating is district heating, with underfloor heating in all rooms. The building’s total heat loss is 0.8 W/m²·°C. Envelope U-values: exterior wall 0.19; roof 0.16; ground floor slab 0.25; windows 1.3; glazed doors 1.4 W/m²K.
Scalability, high degree of factory readiness, innovative materials, the building’s carbon footprint, etc.
Location
Information
Awards