Järvselja hunting lodge
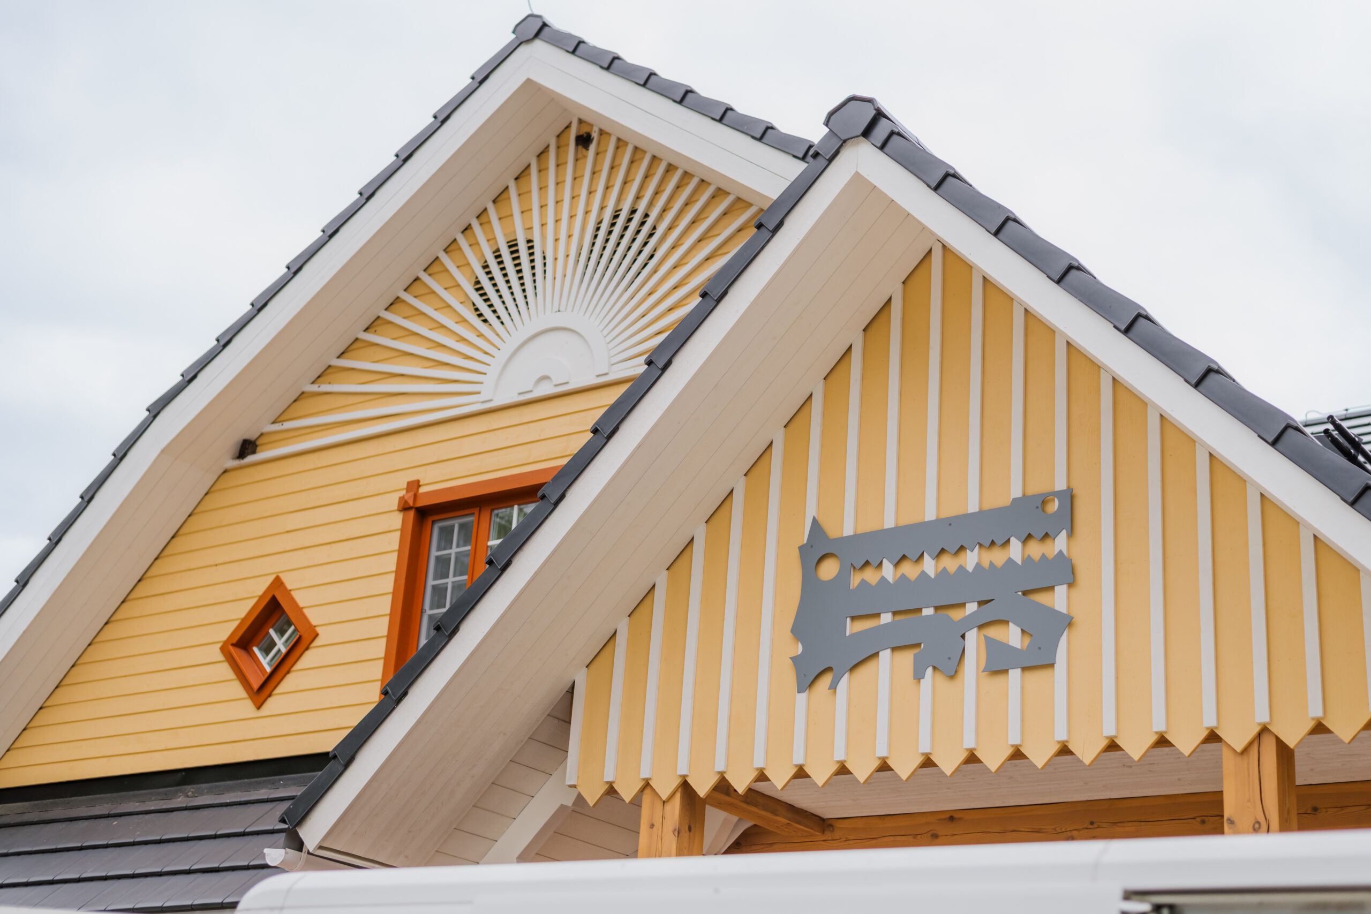
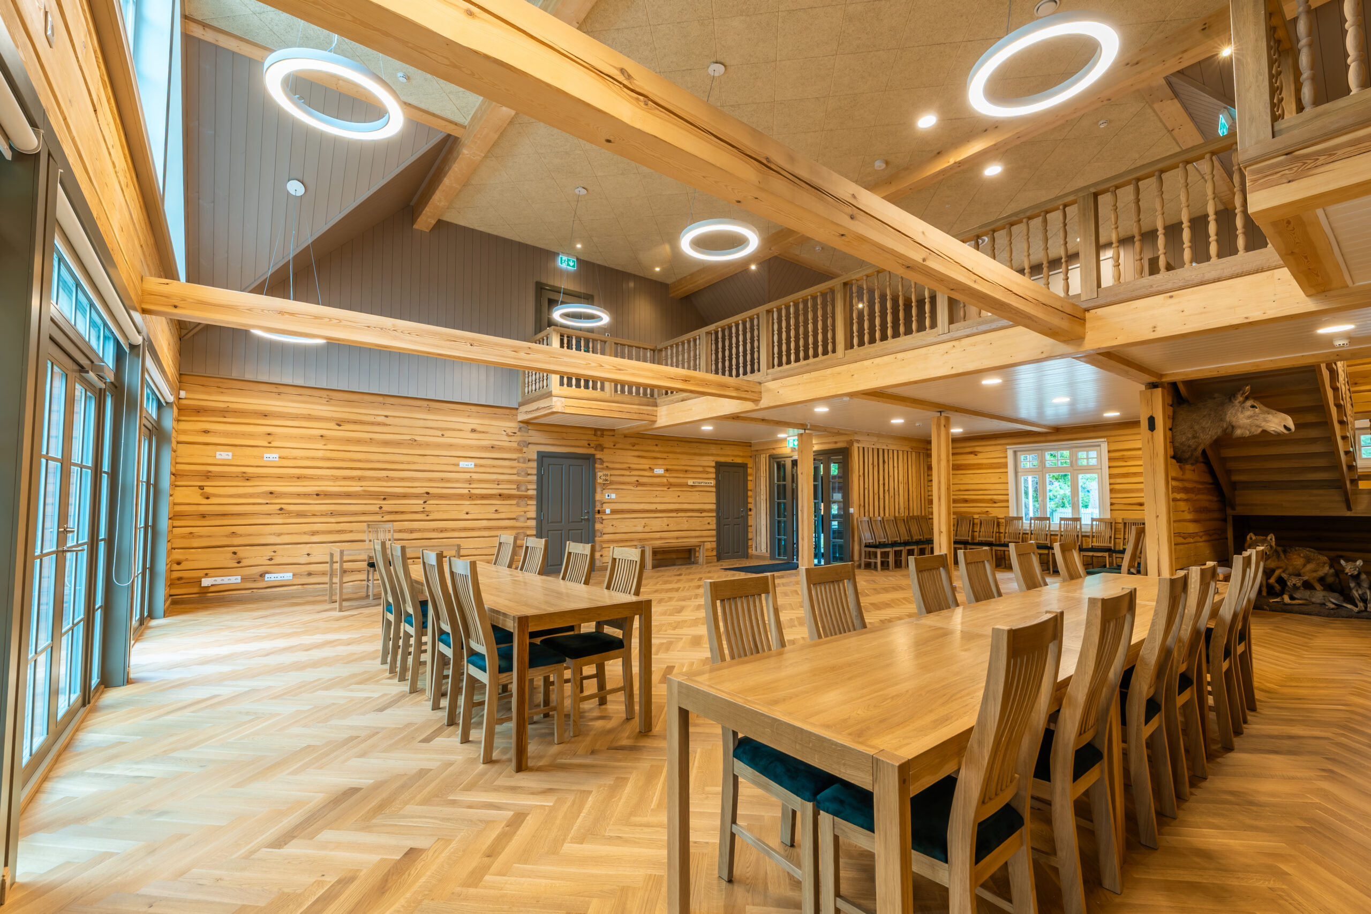
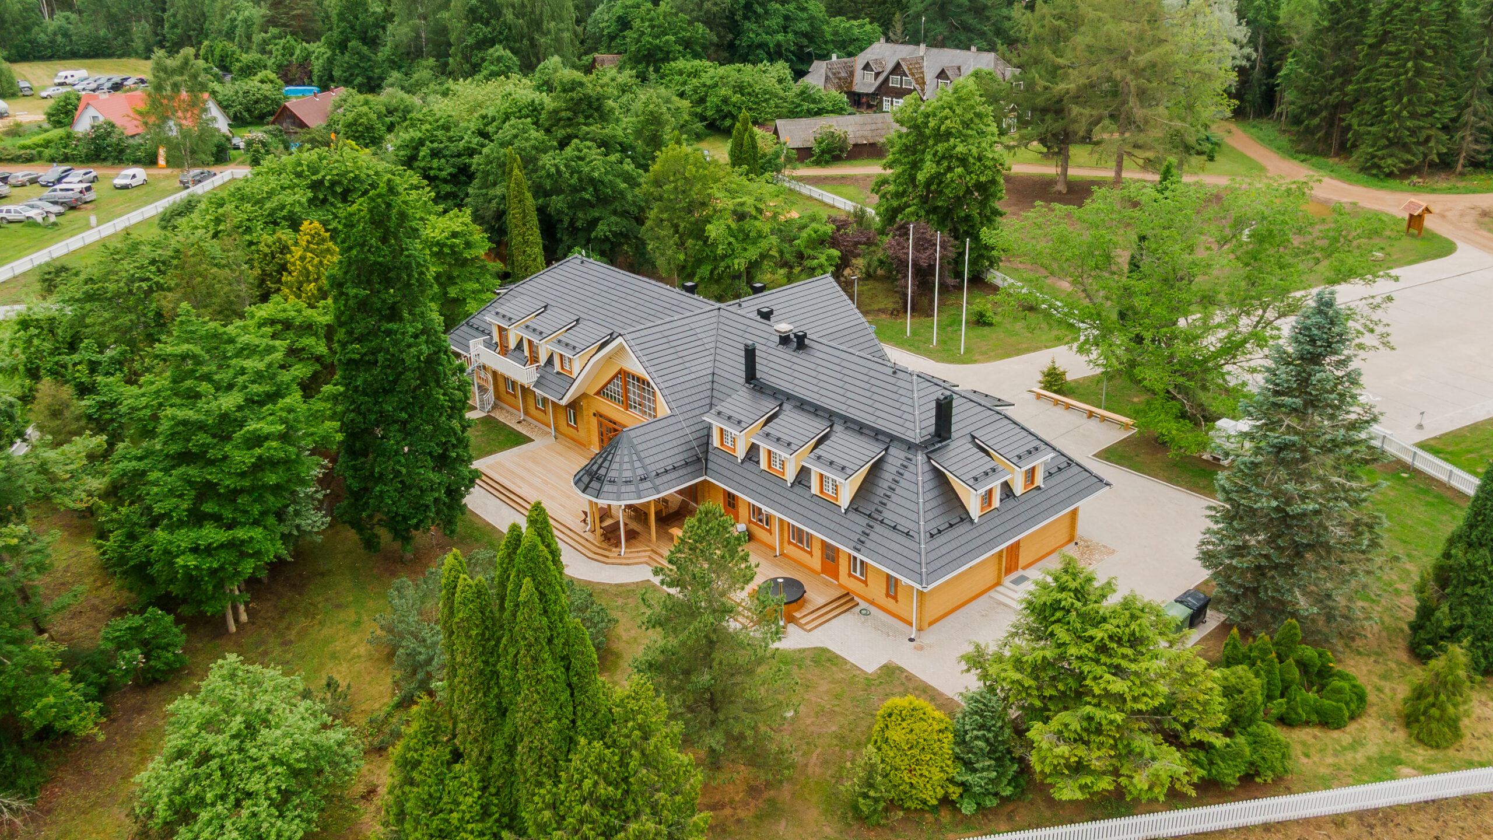
The new Järvselja hunting lodge combines historic hunting-lodge architecture with modern timber construction. The building fits worthily into its historic park setting and continues the tradition of this symbolic building of Estonian forestry. The interior showcases solid log walls, glulam, and five different traditional corner joints. Logs from the previous hunting lodge have been reused in the walls of the vestibule.
The building serves teaching, research, accommodation, and conferences simultaneously. A clear spatial layout, a spacious main hall, and comfortable accommodation rooms allow the building to be used year-round for a wide variety of activities.
The main material is handcrafted solid log. The structures are left exposed, emphasizing the natural beauty of the wood. Reused historic logs and roof-integrated solar panels combine tradition with modern technology.
The building combines a traditional log structure with modern design and fire safety solutions. Glulam structures are used at large openings, while preserving the architectural character of a log building.
Modern ventilation, heating, and electrical systems are integrated into the architecture. Energy-efficient LED lighting and automation ensure a high-quality indoor climate and ease of use.
The project combines a handcrafted log building, a high degree of factory readiness, and the reuse of historic material, showing that traditional timber construction can meet the high demands of a modern public building.
Location
Information
Awards