Holiday home in Estonia
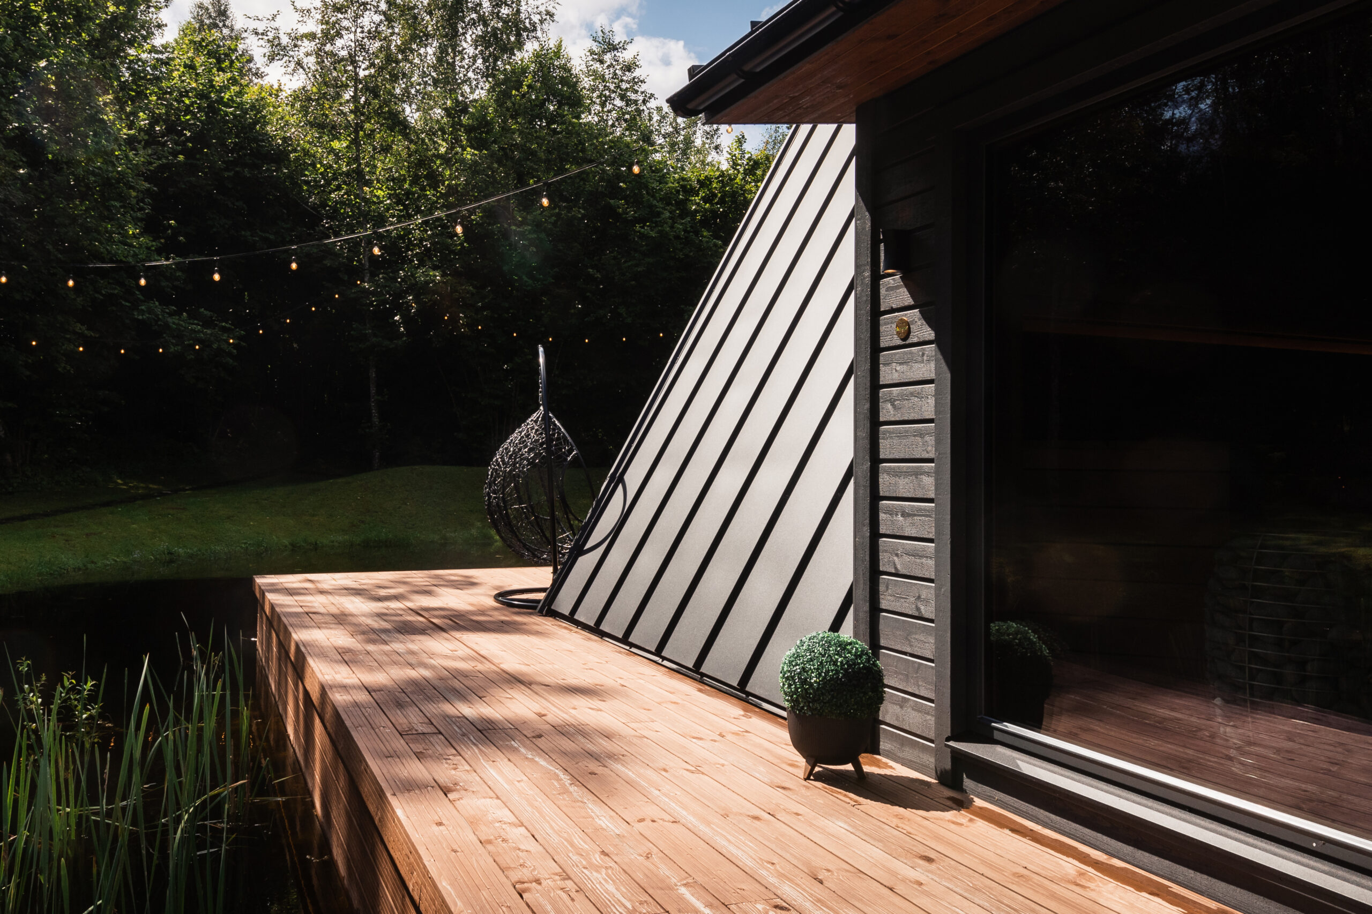
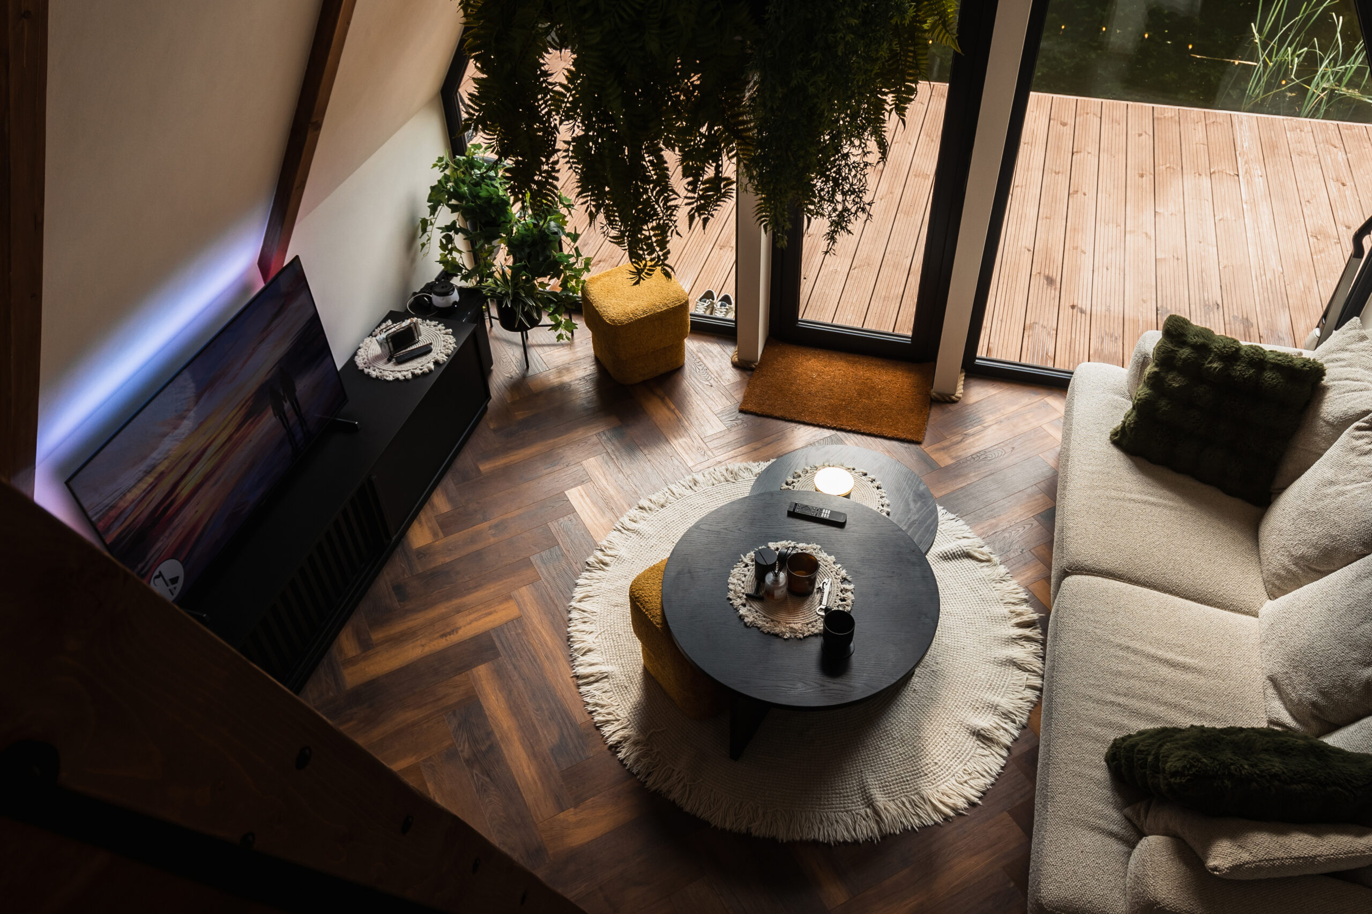
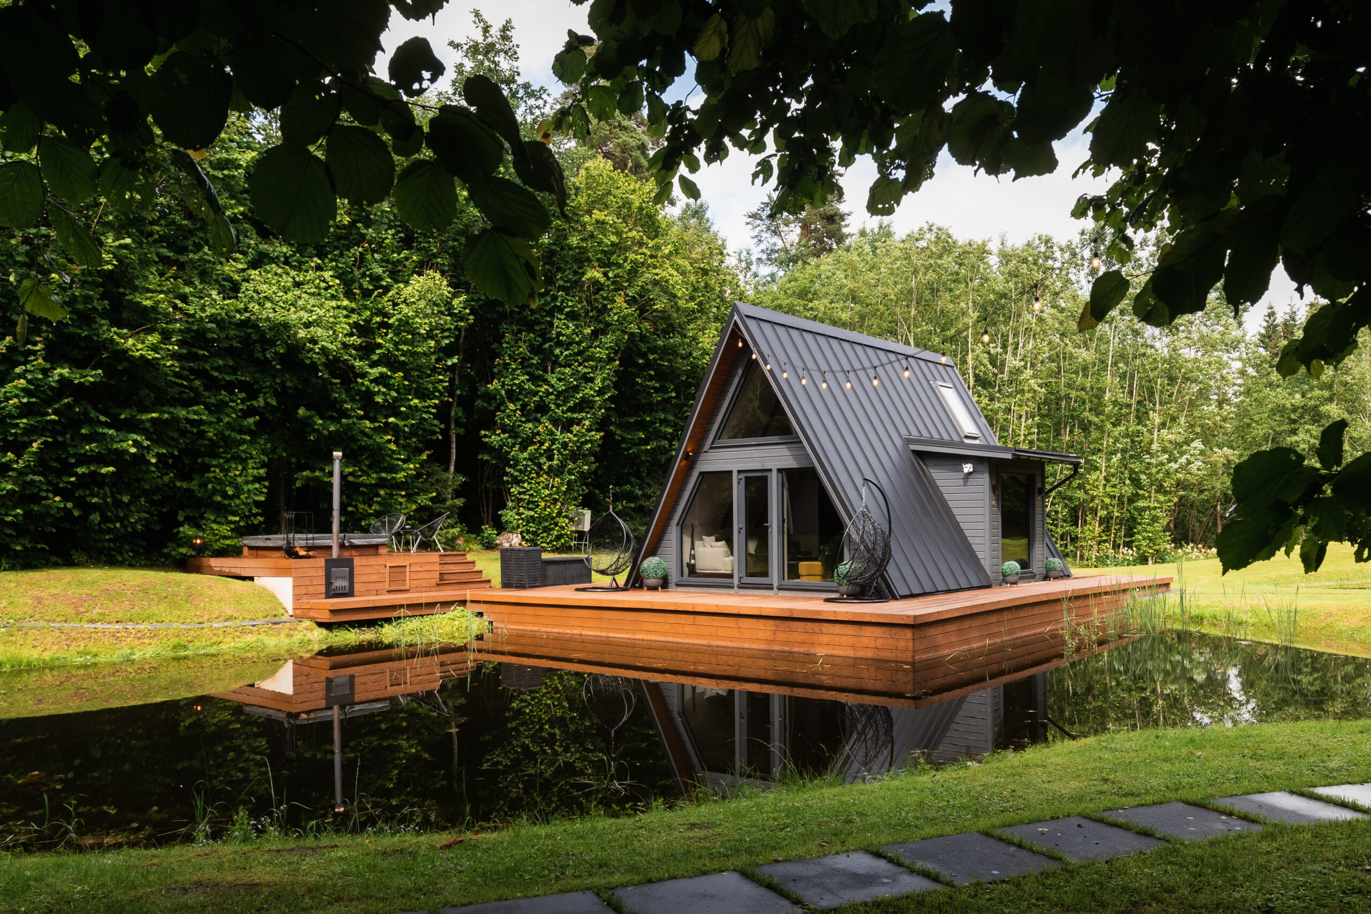
The building’s architecture is based on the iconic A-frame form, combining timeless minimalism with contemporary architectural quality. The completed house fits naturally into its scenic setting — in the forest, on the shore of a pond, away from major roads — offering the user privacy and direct contact with the surrounding environment. The dark-toned exterior finish blends into the surrounding landscape. The exterior and interior architecture form a unified whole: the clean design language continues into the spacious double-height living space, where large glass surfaces bring the outdoors in and create a light-filled, open sense of space.
The building is designed primarily to offer a high-quality sauna experience, with the entire spatial layout supporting relaxation and a nature-oriented getaway. A spacious steam room with a large window creates a direct connection to nature, complemented by a terrace with direct access to the pond. The double-height living space provides a place to rest before and after the sauna, while the sleeping loft allows the building to also be used for overnight stays.
The load-bearing structure is made of strength-graded C24 structural timber. The exterior finish uses dark-painted wood cladding, with a Ruukki Classic C profiled metal roof. PVC windows are used throughout, with a wooden window in the steam room. The loft’s Velux roof windows bring natural light into the sleeping area.
Flat timber trusses built from pre-cut components, fixed with special construction screws with differing thread pitches and countersinkable heads, ensuring fast erection and easy insulation installation.
The technical solutions include heat-recovery ventilation, an air-to-air heat pump, DEVI underfloor heating, an electric boiler, a 12 kW HUUM sauna heater, a drilled well, a septic system, and a double-reinforced slab foundation for stability on the pond’s shore.
The building’s length can easily be modified by adding standard-sized trusses, and the layout can be freely altered since the interior walls are non-load-bearing.
Location
Information
Awards