
Care home development in Narva
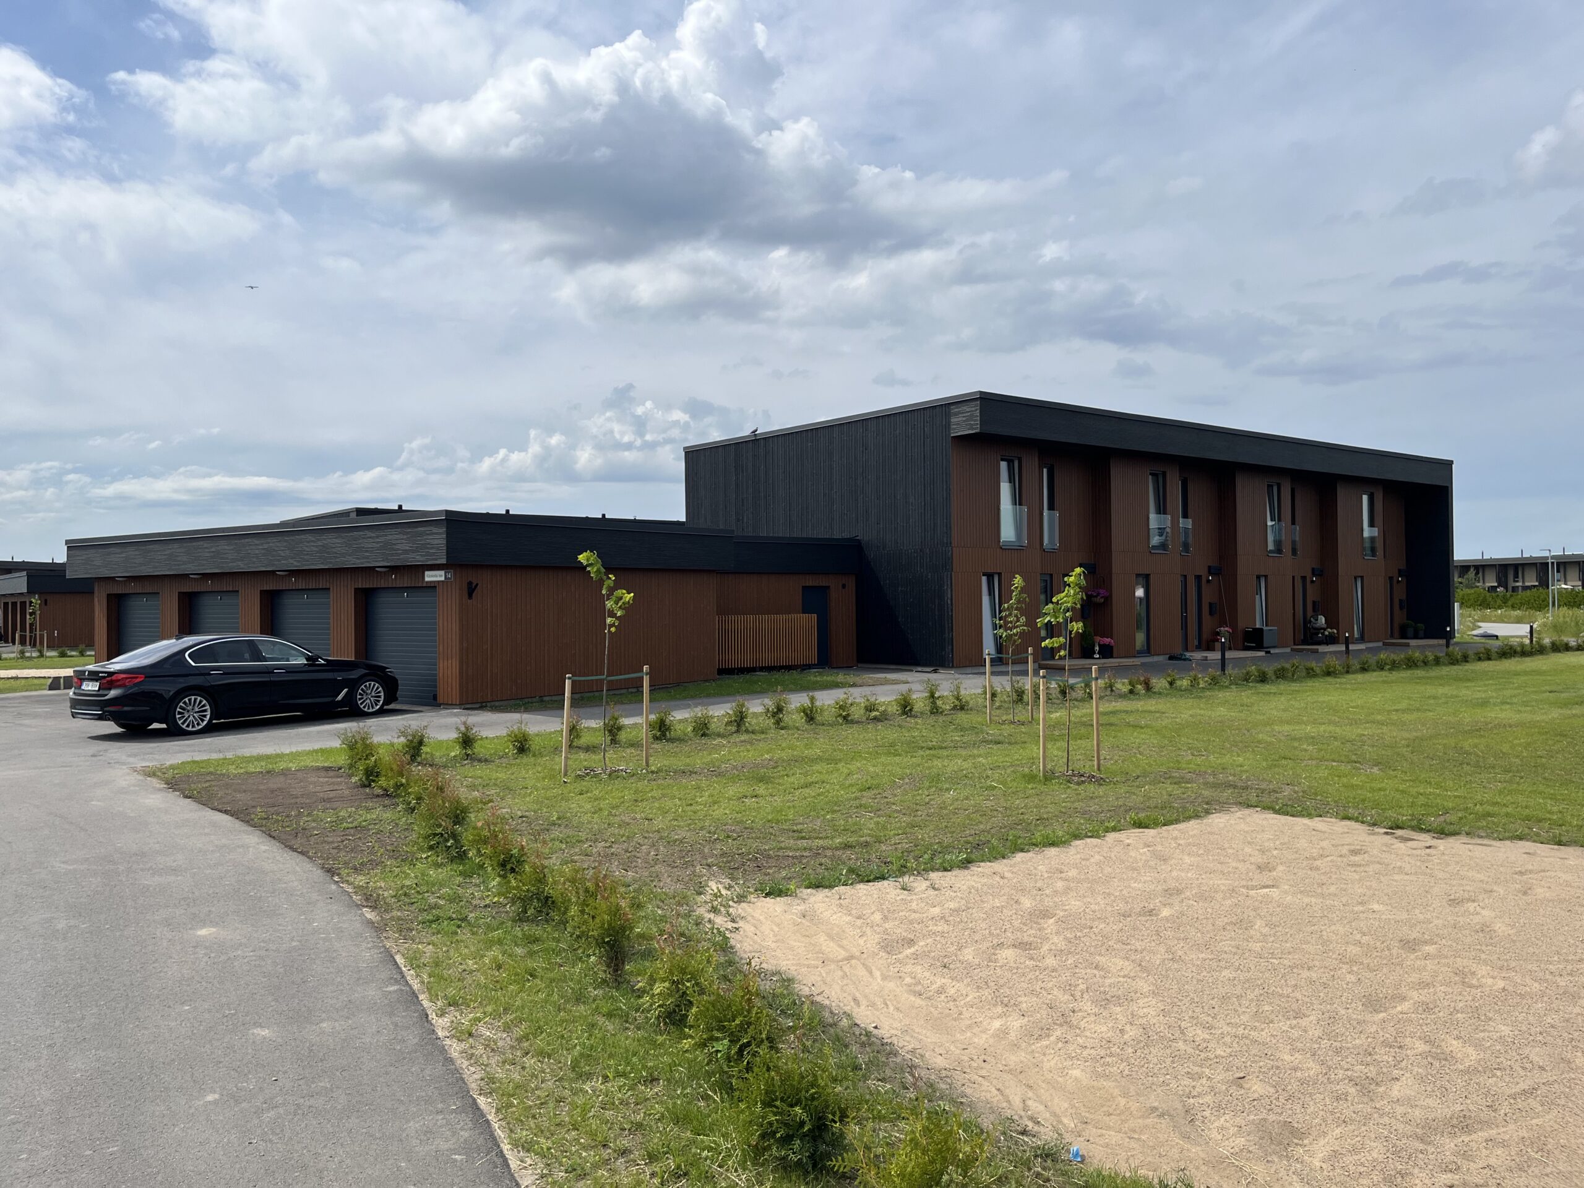
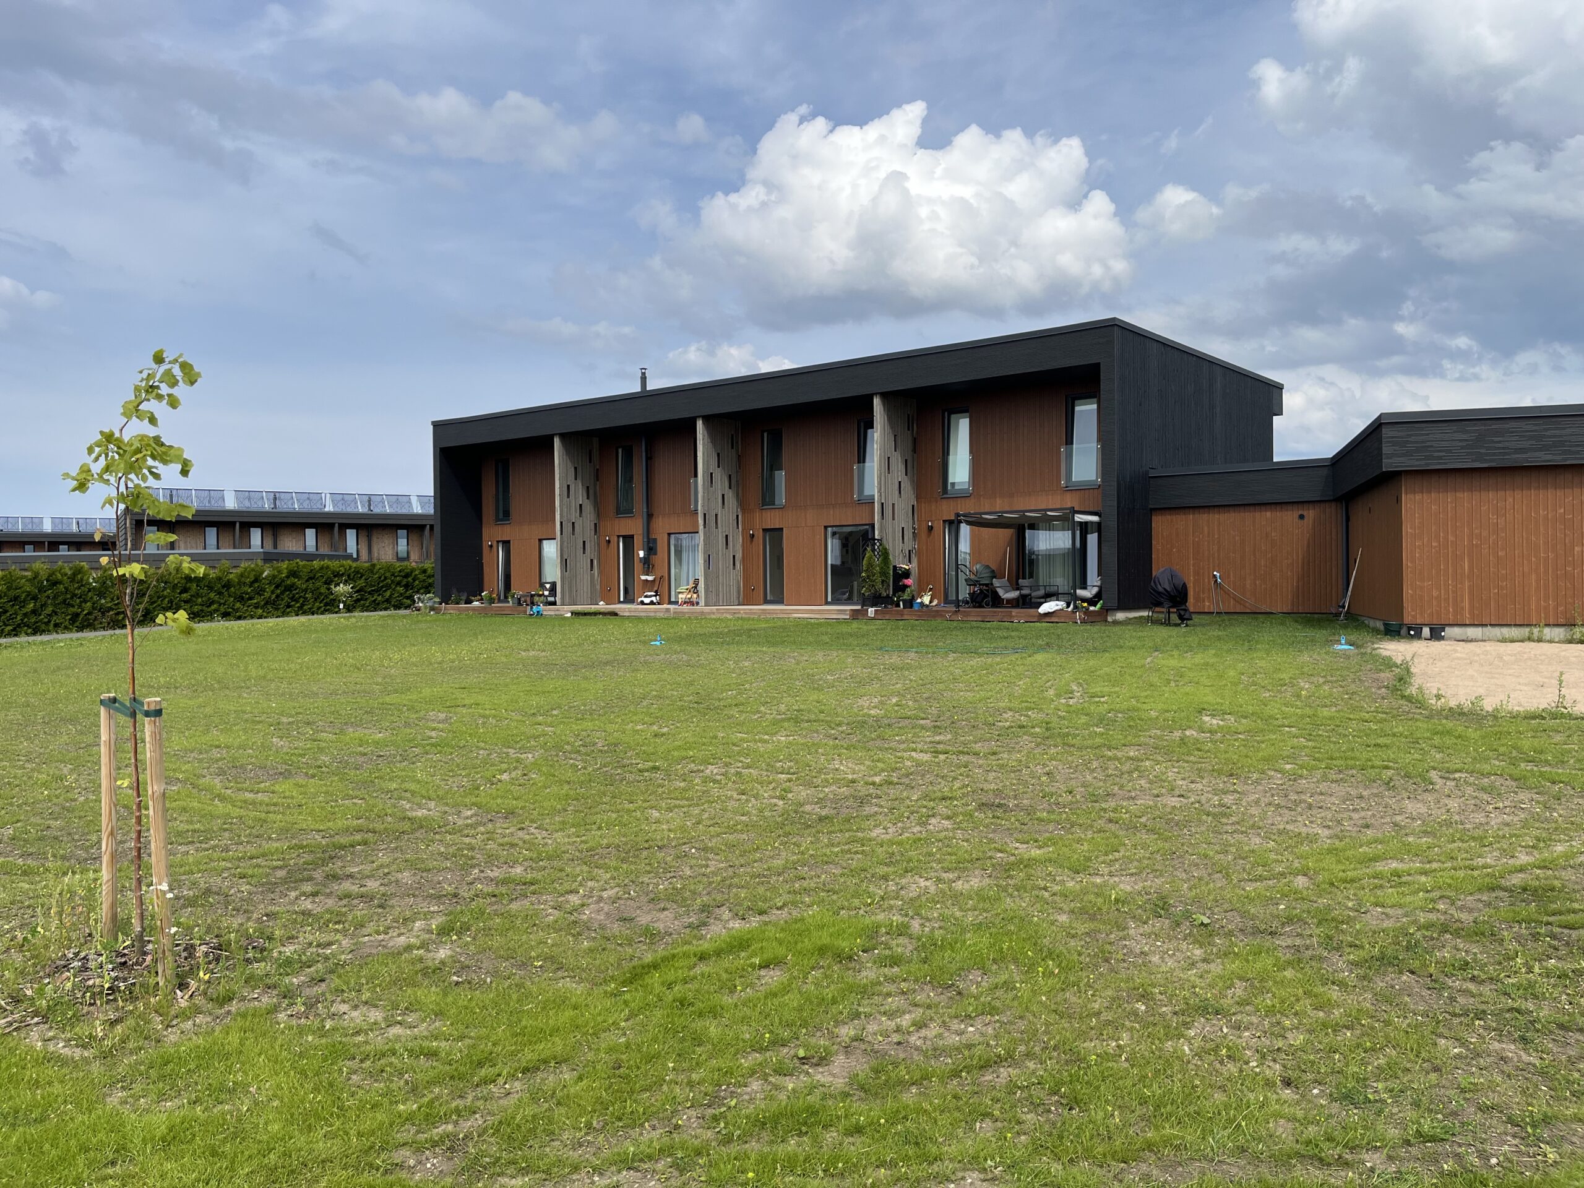
Care home complex in Narva consists of ten care home buildings, a day-care and leisure center, and an administrative building, which together form a unified and modern care environment. The single-storey buildings are designed on the small-house principle, creating a homely and secure living environment. The interior design uses natural materials, warm color tones, and contrasting details, supporting independent living for visually impaired residents. All living spaces have direct access to the outdoor area.
The complex is designed specifically with the needs of elderly people and people with special needs in mind. The care home buildings have 10 places each, with double and single rooms, each with its own shower room, toilet, and direct access to the outdoors. Layouts follow universal design principles — barrier-free walkways, handrails, and contrasting interior solutions to support visually impaired residents.
The buildings’ load-bearing structures and exterior wall elements were manufactured at Welement’s factory. The load-bearing structures combine a monolithic reinforced concrete slab foundation with factory-produced timber frame elements. Slip-resistant surface coverings were used in wet rooms.
The buildings were built on a monolithic reinforced concrete slab foundation with factory-produced timber frame structures, designed to meet the Eurocodes and Estonian construction standards, with fire safety, sound insulation, and durability all taken into account.
The heat source is ground-source heat pumps combined with underfloor heating, ensuring a consistent indoor climate and low operating costs, supplemented by heat-recovery ventilation and roof-mounted solar panels.
All buildings meet the requirements of energy class A, with an energy performance figure not exceeding 120 kWh/(m²·a) for the Suve tn 6 building.
The strength of the project lies in its high degree of factory readiness and a holistically designed care home campus, ensuring consistent quality, reduced on-site work, and a sustainable care environment with low maintenance costs.
Location
Information
Awards