Apartment development in Norway
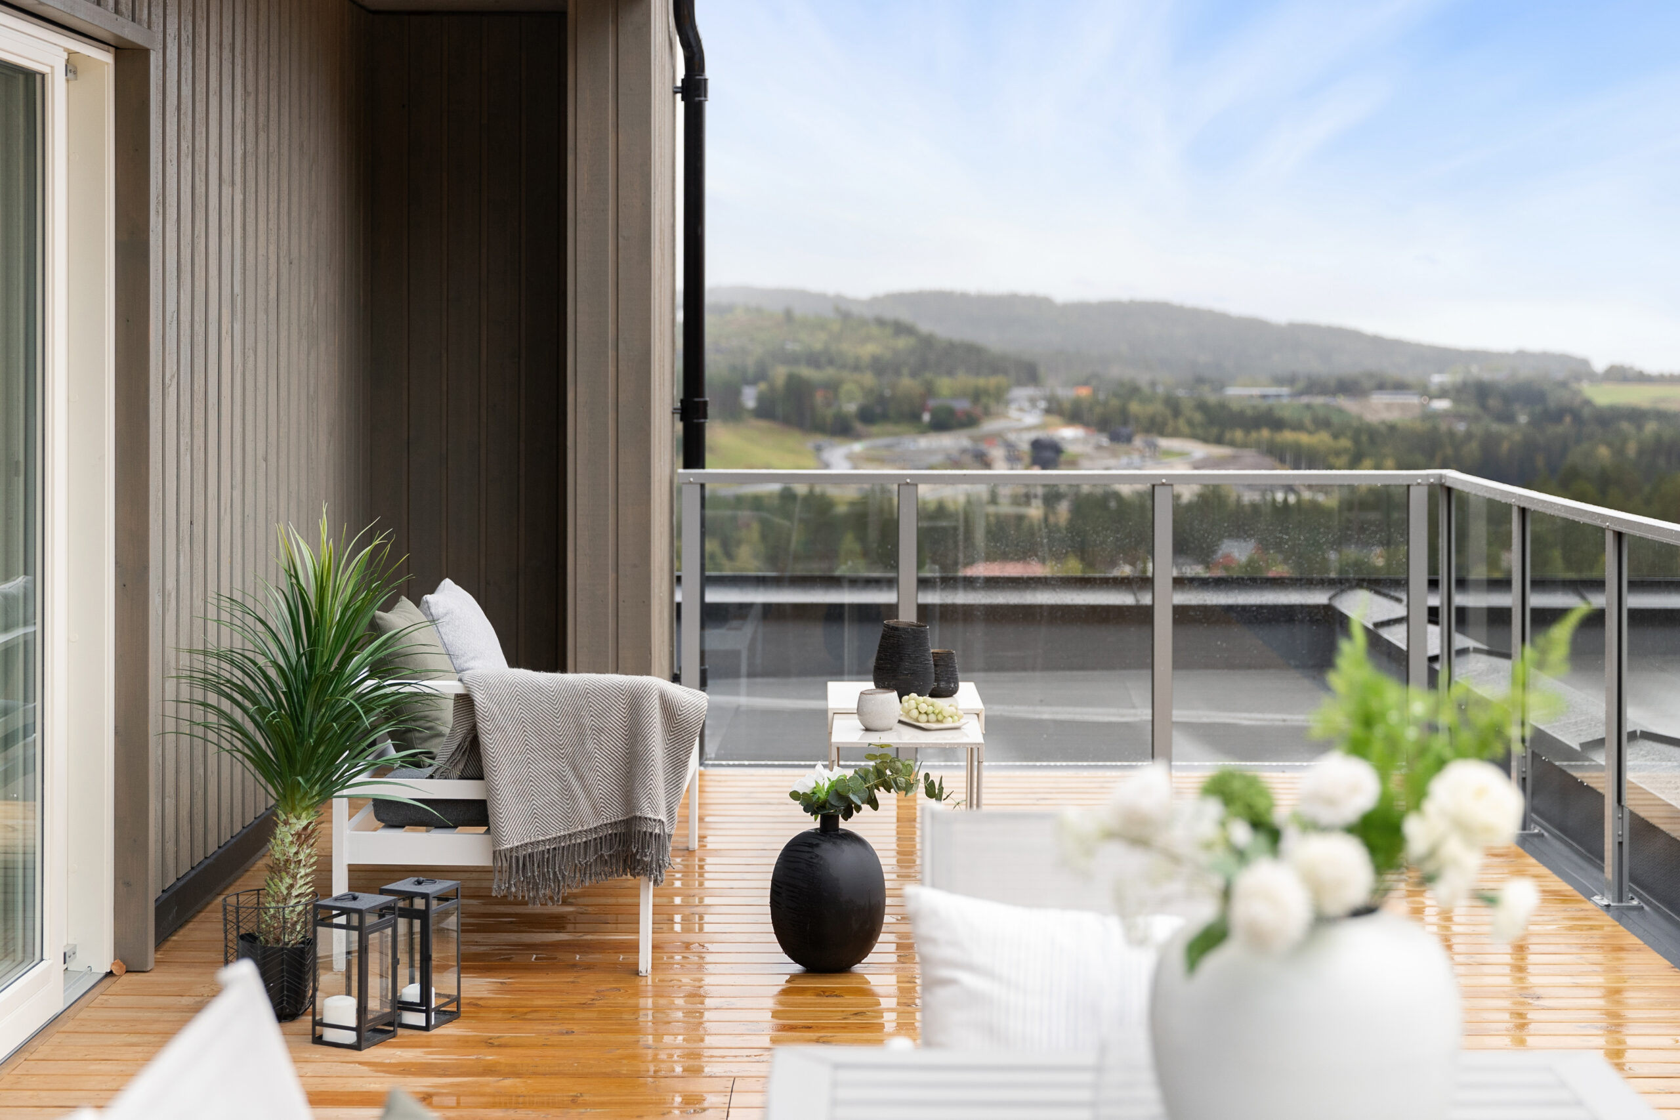
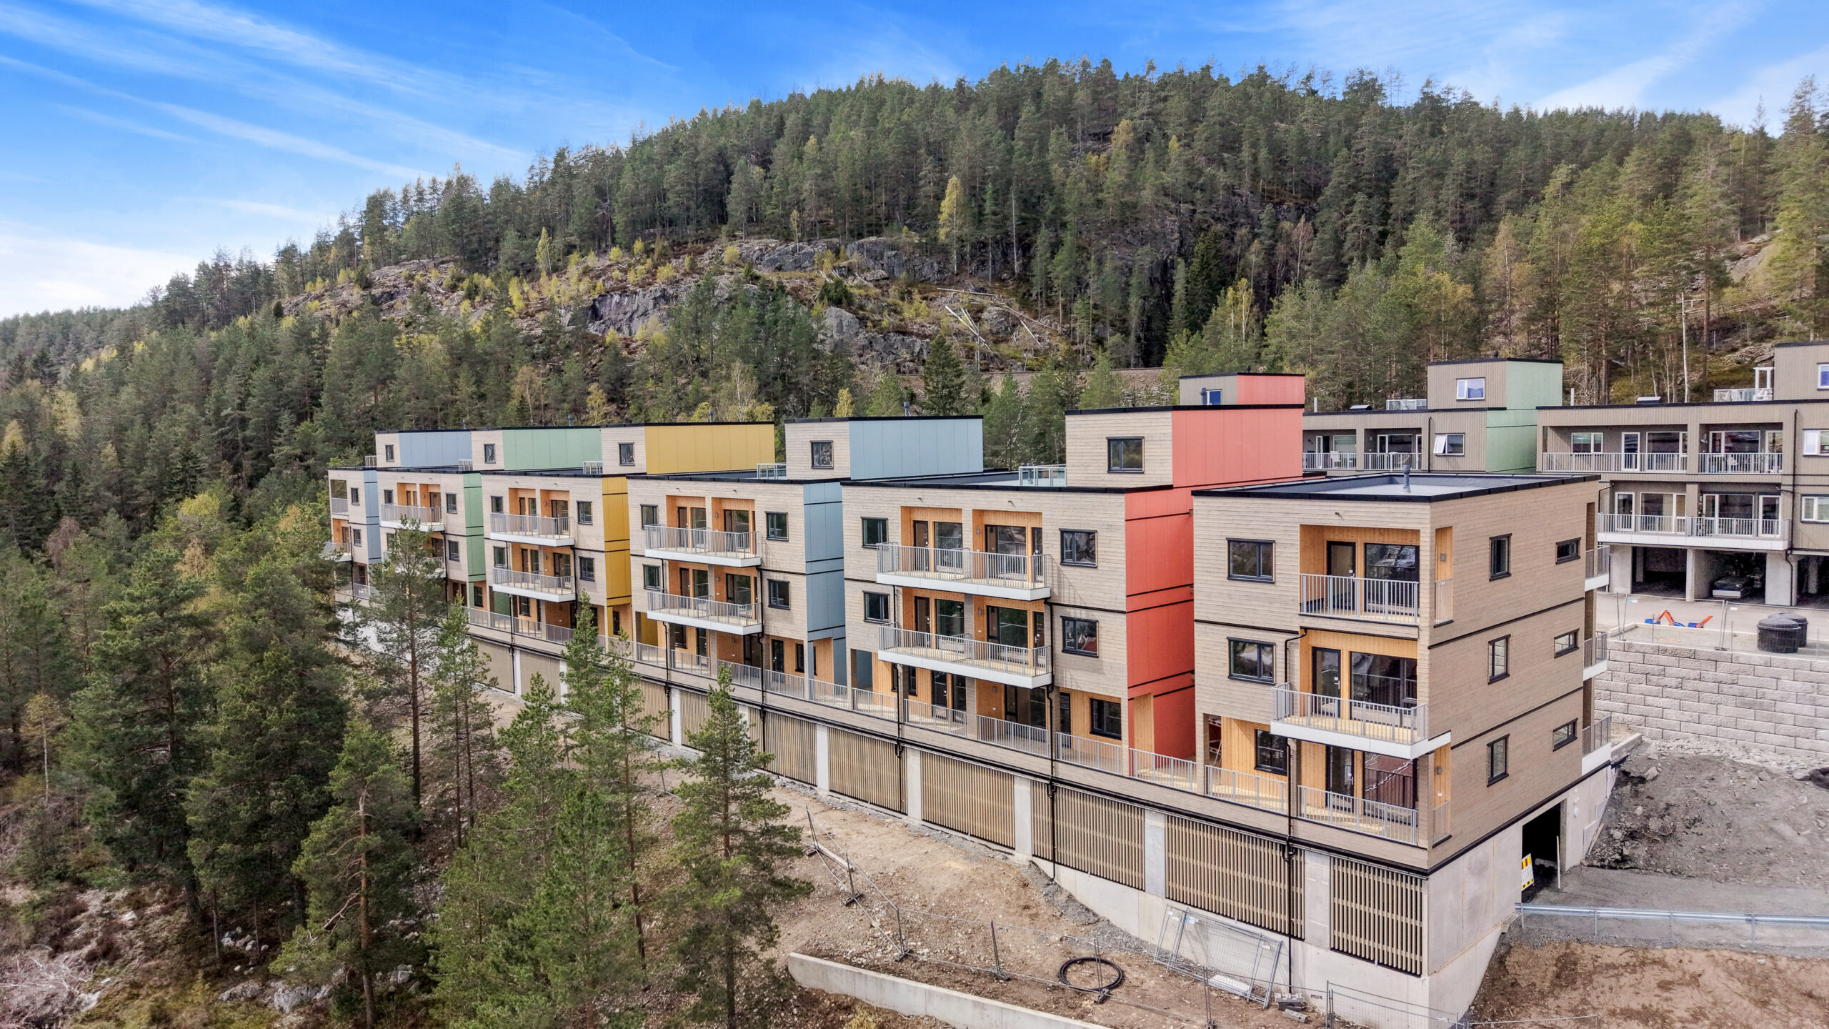
The architectural concept of Kongsberg Terrasse draws on the Nordic landscape — the buildings read more like a cluster of smaller private homes than a traditional apartment block. Set on a sloped, forested hillside, every apartment has views over the town of Kongsberg and the Lågen valley, reducing the visual impact of the building volumes and tying them naturally into their surroundings. The façades are defined by simple volumes, large glazed surfaces, and natural tones — grey wood cladding, dark metal detailing, and a concrete base blend into the pine forest, while fiber-cement panels in varying shades give each building its own identity within a unified architectural whole. The same idea continues inside: large windows, dual-aspect views, and balconies on both sides of each building create a bright, calm living environment.
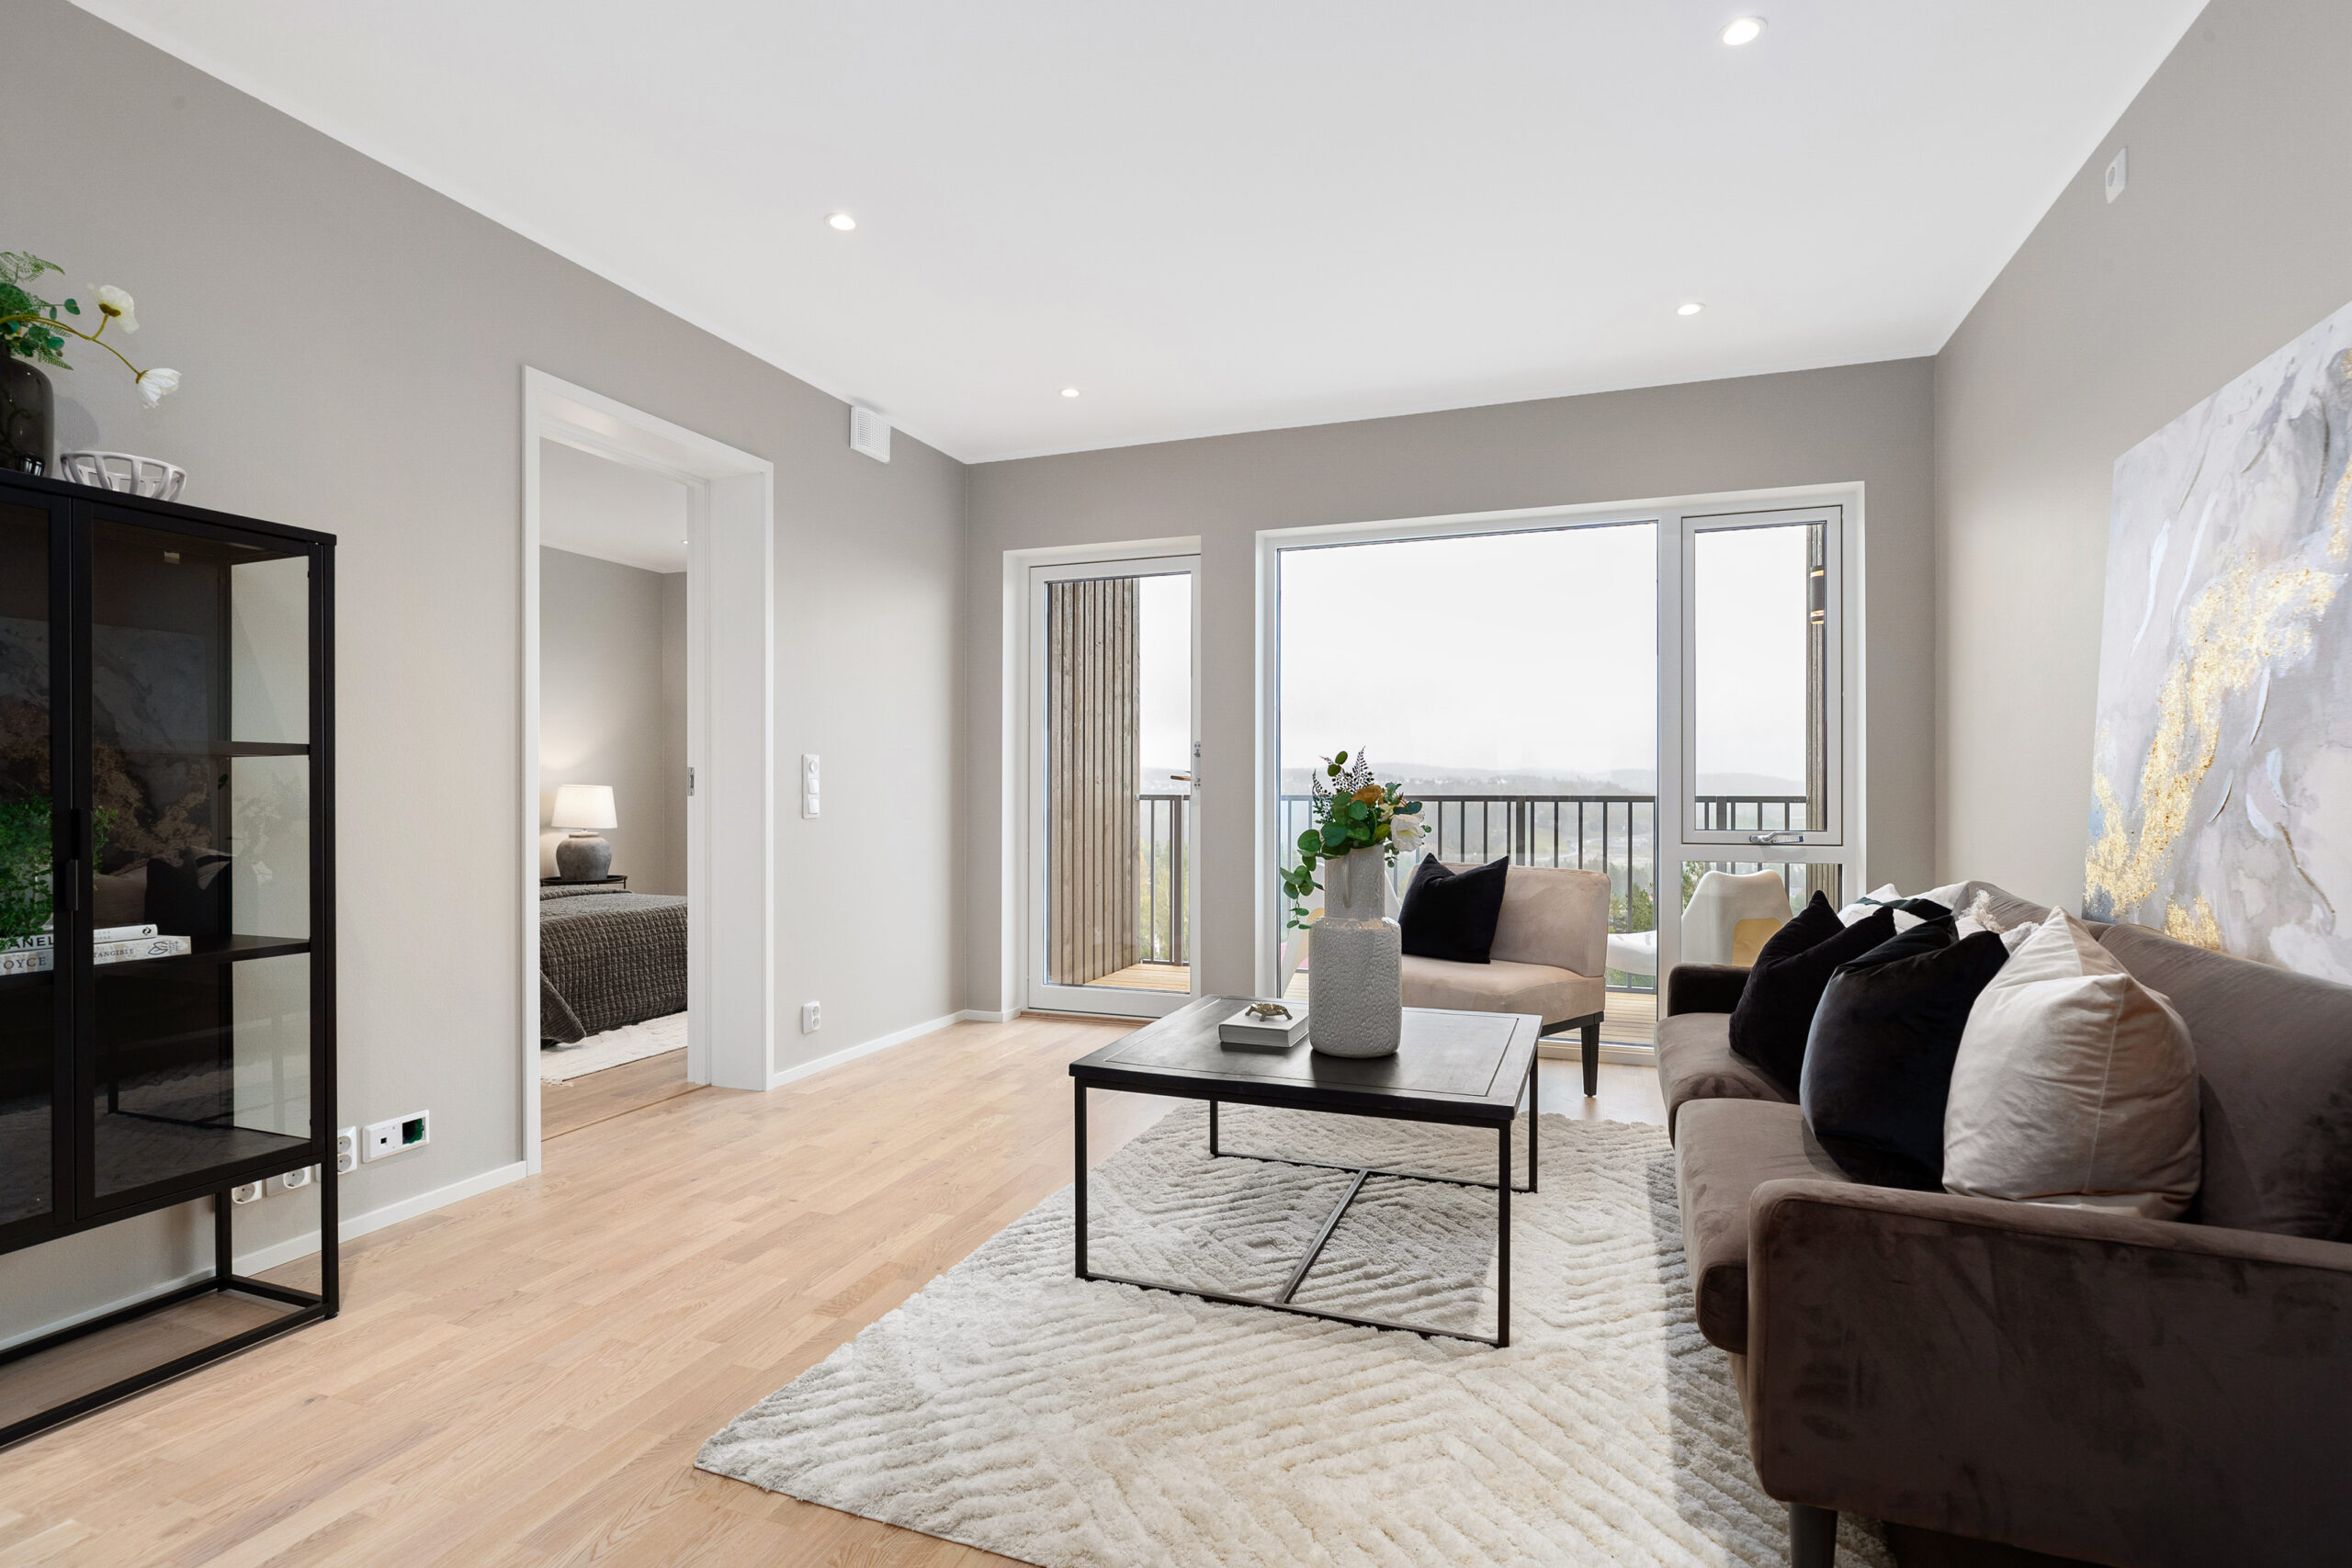
The apartments are designed with an open living, dining, and kitchen area that supports flexible use across different life stages. All apartments are dual-aspect, ensuring plentiful daylight and cross-ventilation. Every apartment has a balcony or terrace on both sides of the building; larger units add a roof terrace, and ground-floor apartments have their own outdoor area. Each apartment includes two parking spaces, bicycle parking, and storage.
The exteriors are dominated by grey wood cladding, a concrete base, dark metal detailing, and fiber-cement panels, blending into the forest with minimal maintenance needs. Interiors feature natural parquet, ceramic tiling in wet rooms, and quality integrated fixtures. The building was assembled from 3D volumetric modules manufactured in the factory to up to 80% completion.
The load-bearing structures meet at least REI60 fire resistance, backed by an automatic sprinkler system and fire alarm coverage. Measurements in the completed building confirmed: airborne sound insulation between apartments up to 63 dB (requirement ≥54 dB), impact sound down to 48 dB (requirement ≤54 dB), and moisture levels of 7.9–15.8% (limit 18%).
Energy class A, meeting Norway’s TEK17 requirements. Heating is based on ground-source and underfloor heating with heat-recovery ventilation. Net energy demand is 92.3–98.5 kWh/m² per year. Measured air leakage in the completed building (n50 = 0.69–0.84 1/h) exceeded the design target, confirming very good airtightness.
A strong example of scalable industrial construction — the same concept was applied across two phases (Block 1 and 2 completed in 2023, Block 3 in 2026), totalling three 3–4-storey buildings, 5,317 m², 58 apartments, and 128 factory-made 3D modules. The modular approach allowed solutions from the first phase to be reused, ensuring consistently high quality across the development.
Location
Information
Awards