
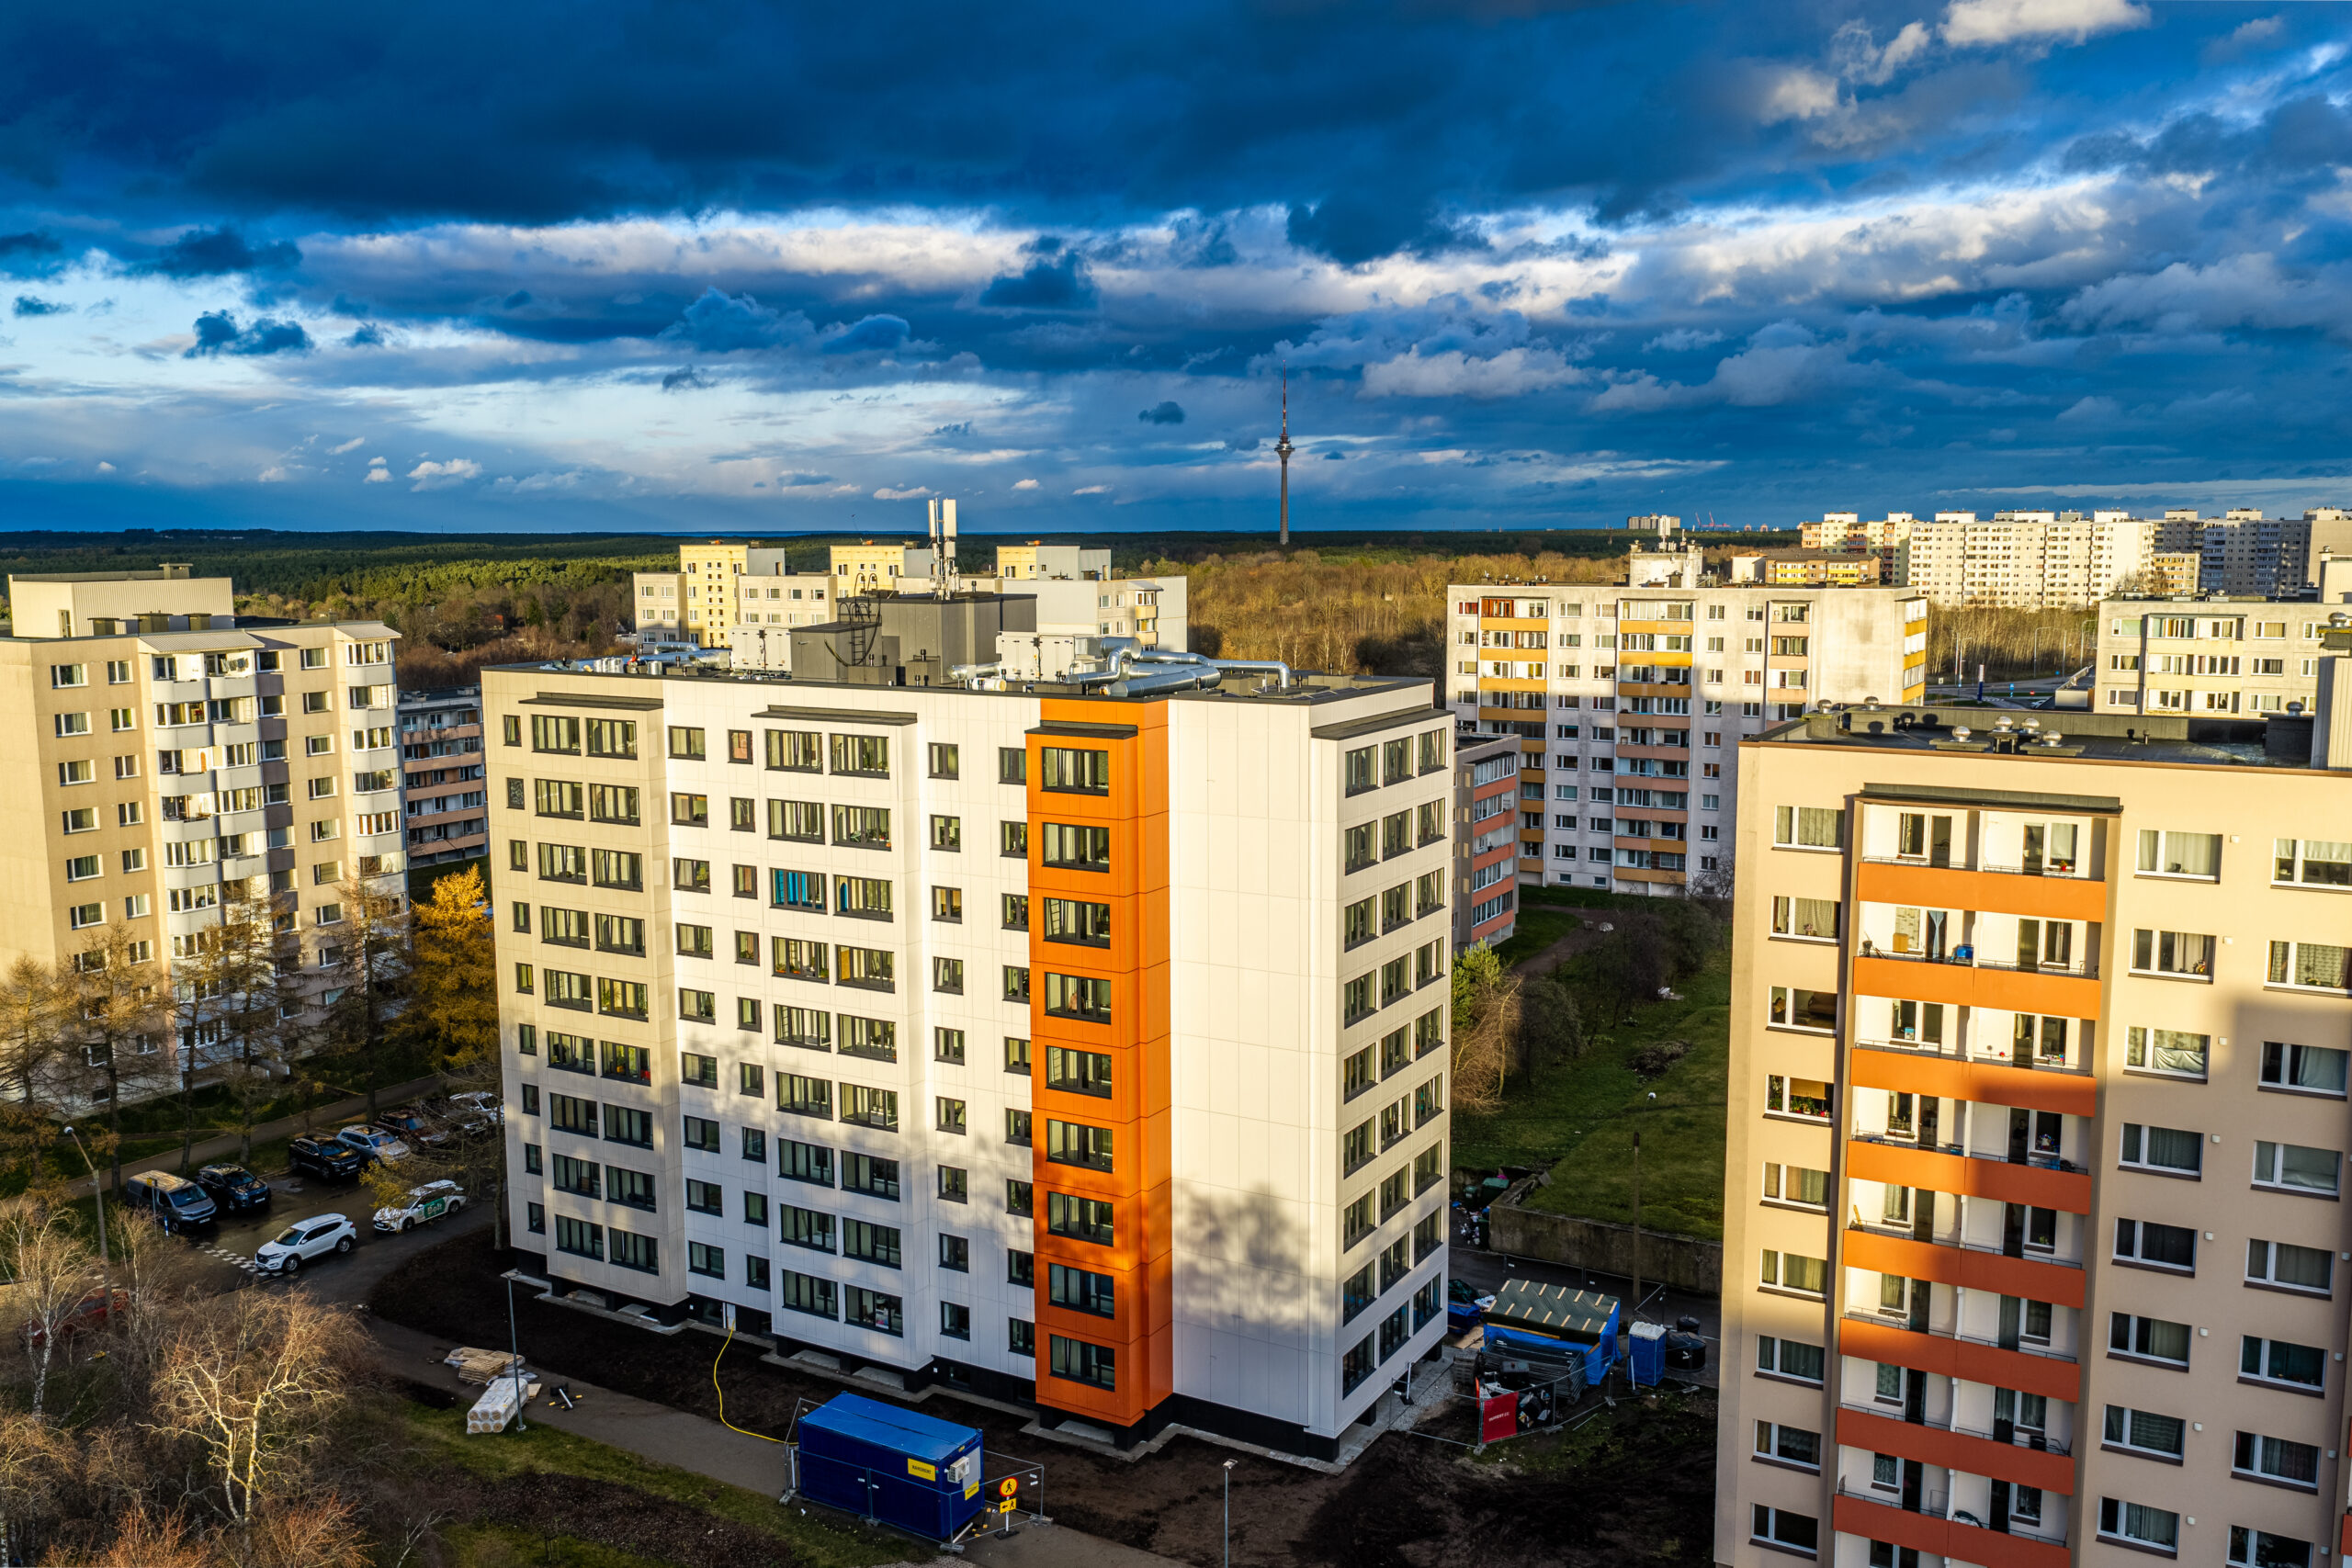
Can a nine-storey apartment building be renovated with factory-made facade elements? Estonia now has an example showing that industrial renovation also works for taller residential buildings.
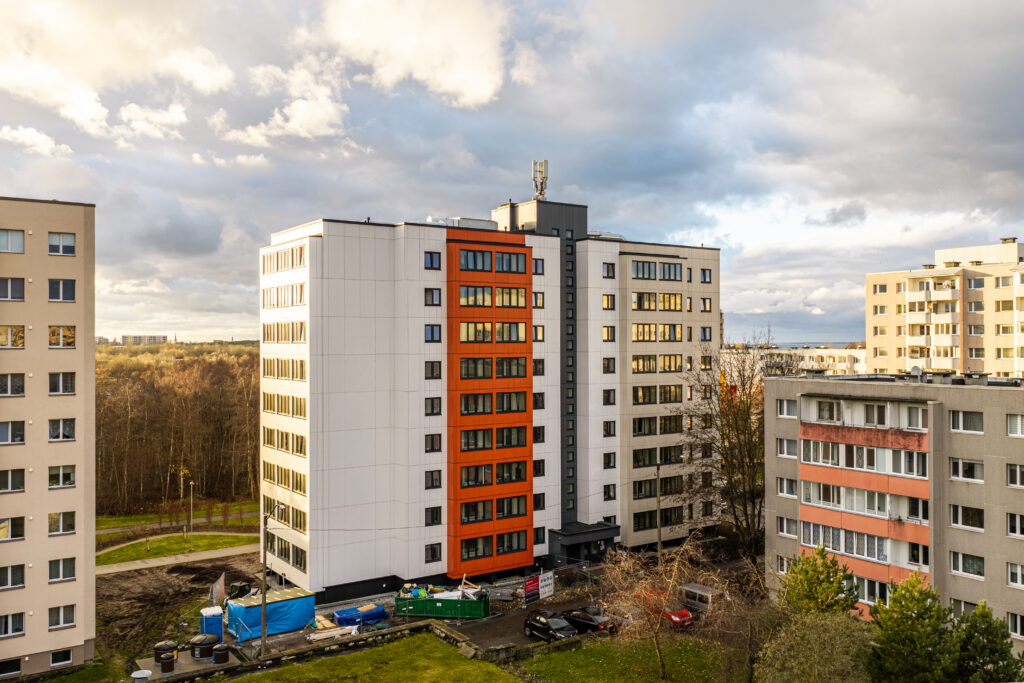
An apartment building at Katleri 6 in Lasnamäe, Tallinn, has undergone a significant transformation. It is the first building of this height in Estonia to be renovated using prefabricated facade elements. The project shows that industrial renovation is no longer limited to five-storey apartment buildings, but also offers solutions for Estonia’s larger residential buildings.
The nine-storey building got a new exterior in four months
The Katleri 6 apartment building, built in 1991, has 90 apartments. The comprehensive renovation, commissioned by the City of Tallinn, aimed to improve the building’s energy efficiency and indoor climate and extend its service life. In addition to insulating the facade, the project included upgrading the heating system, installing ventilation with heat recovery, replacing windows and installing solar panels.
The facade elements were designed and manufactured by the Estonian company KMT Prefab OÜ. The prefabricated timber frame insulation elements were produced off-site, transported to the site and installed on the exterior walls of the existing reinforced concrete building.
Installation began on 4 May 2026, and by 2 June the first four floors were already covered with elements. For a nine-storey building, continuing work on the upper floors required additional technical solutions. After the fourth floor was completed, an intermediate lifting line was installed, which allowed the lifting and installation of elements to continue on the upper floors.
The installation of the facade elements was completed on 31 August. The nine-storey building thus received its new exterior in about four months. The previous grey facade was replaced with a modern finish, using four different harmonising colour tones across the facade.
Most of the work is done in the factory
Industrial renovation begins with accurate measurement of the existing building. Based on this, facade elements suited to the building are designed and manufactured. Insulation, windows, exterior finish and necessary building services can already be integrated into the elements during production.
The highly pre-finished elements are transported to the construction site and installed on the exterior walls with lifting equipment. This allows a large part of the construction work to be done in controlled factory conditions, reducing dependence on the weather and the amount of on-site work. It also removes the need to cover the entire building with scaffolding.
For taller buildings, this approach requires even more thorough preparation and carefully planned lifting and installation solutions.
For housing associations and residents, this means a more predictable construction process and the opportunity to reduce the disruption that comes with renovation.

Is industrial renovation also the future of tall apartment buildings?
In Estonia, approximately 14,000 apartment buildings will need renovation in the coming decades. To reach this volume, the current renovation pace must increase significantly.
Industrial renovation offers a way to achieve this by moving a large part of the construction work from the building site to the factory. This makes renovation more predictable and, as production capacity grows, allows more buildings to be renovated.
Katleri 6 is an important milestone because it shows that the solution is also applicable to nine-storey apartment buildings. These are precisely the buildings where residents are affected by renovation work for the longest time, and who benefit the most from industrial renovation.
If we want to bring Estonian apartment buildings up to standard within a reasonable time, simply continuing with current construction methods is not enough. We need solutions that allow renovation to be faster, higher in quality and larger in scale. Katleri 6 shows that the Estonian industrial construction sector has the necessary know-how.
Project: Katleri 6, Tallinn. Client: City of Tallinn. Main contractor: Tarrest LT OÜ. Lead designer: Ribbon Consult OÜ. Facade element design and production: KMT Prefab OÜ.